
42683 Juniper StreetMurrieta, CA 92562
Due to the health concerns created by Coronavirus we are offering personal 1-1 online video walkthough tours where possible.
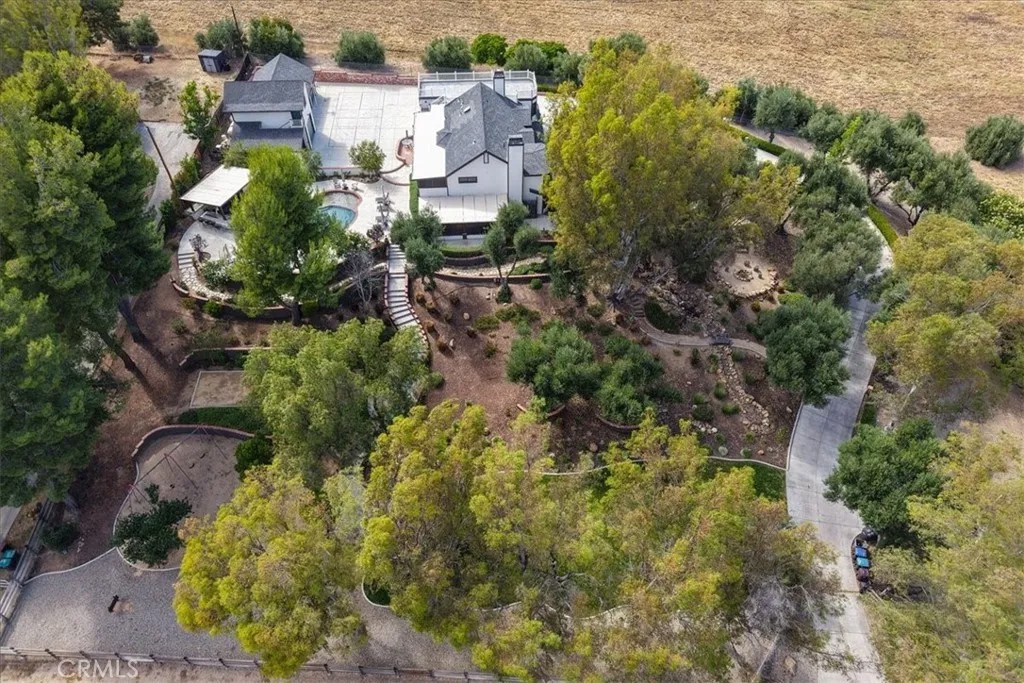
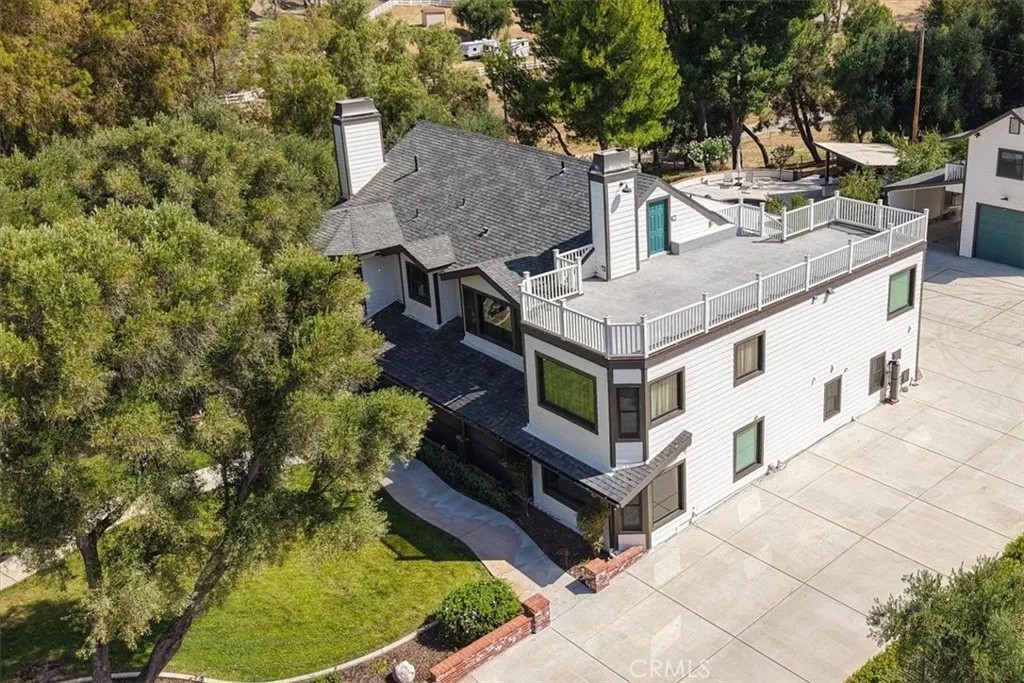
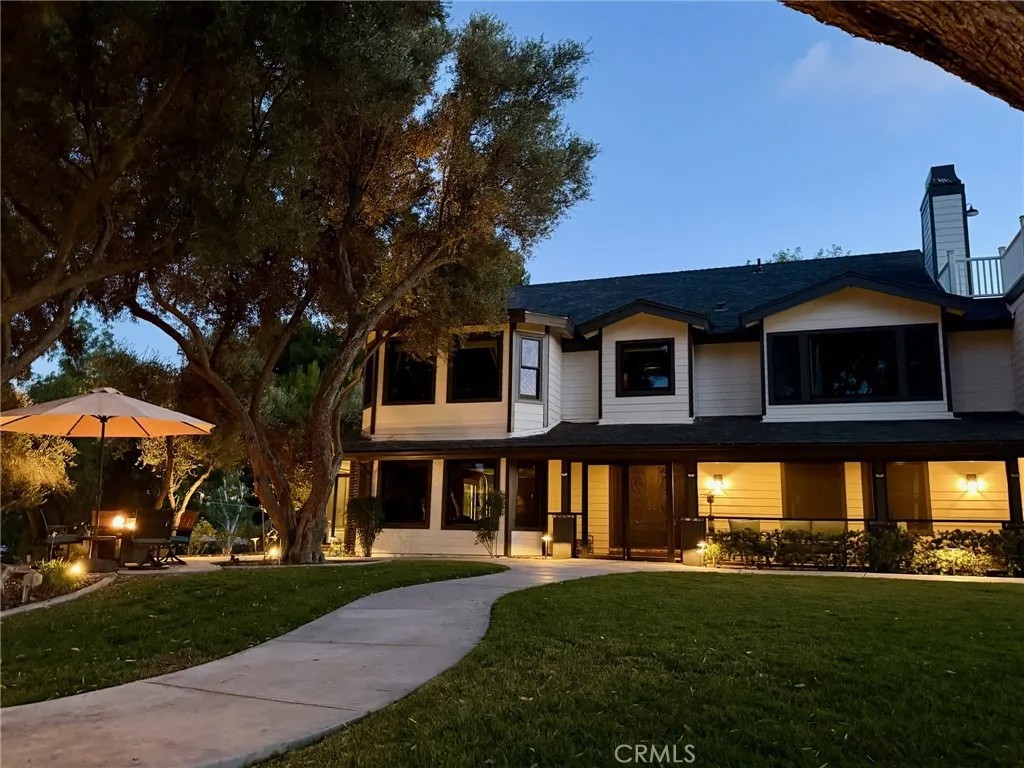
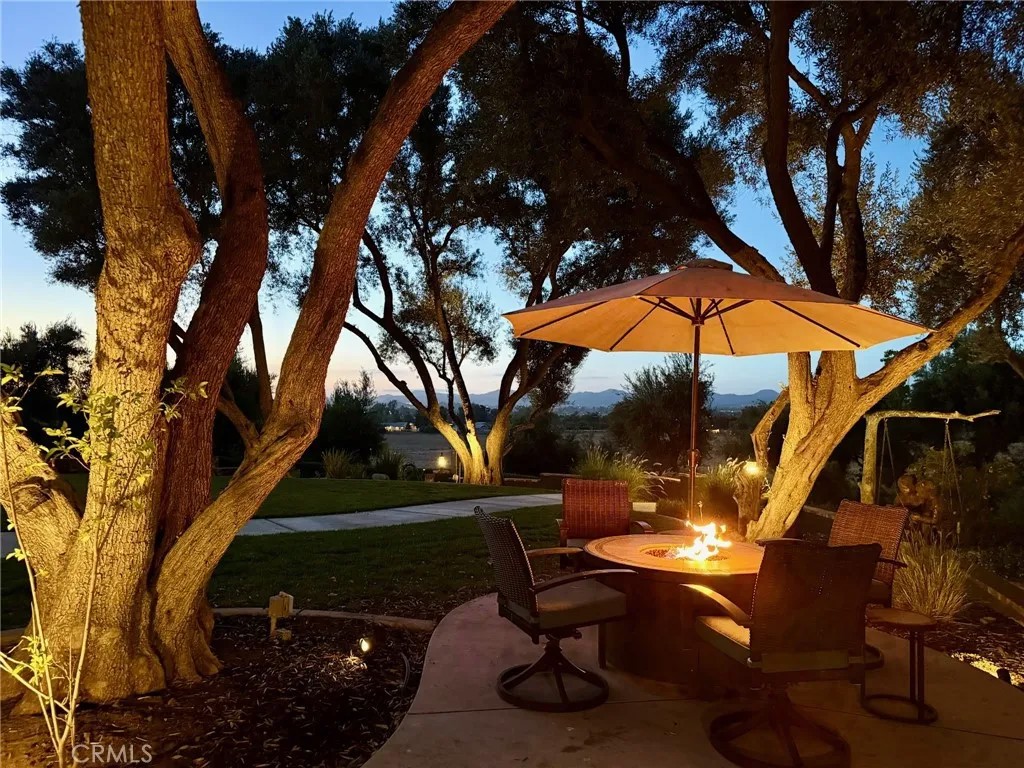
Custom Gated Estate on 1.56 Acres - Resort-Style Living Minutes from Old Town Murrieta Behind a private gated entry, 1.56 acres of fully landscaped, resort-style grounds along the picturesque west end of Juniper Street enjoy sweeping views of the Temecula Valley and the mountains beyond, just 4 minutes from Old Town Murrieta, with shopping, dining, and easy highway access close at hand. A double-door formal entry opens into the main residence: 6 bedrooms and 5 full baths, with 1 bed and 2 baths on the main level and 5 beds and 3 baths above. The primary suite is graced by a freestanding clawfoot tub, and every bath is finished in tile. The chef's kitchen features a large Sub-Zero refrigerator/freezer and a 6-burner Dacor range with double ovens, opening to a dining area at the heart of the home. A wood-burning fireplace warms the main living area, and a second wood-burning pass-through fireplace is shared between the office and family/theater room, with a retractable projector screen. A mudroom completes the main floor, with rich hardwood flooring throughout the living spaces. Outside, the grounds are a private oasis. A sparkling free-form pool with classic brick coping pairs with an attached raised spa, while tranquil pool fountains add a serene focal point. Expansive concrete decking offers ample room for lounging, and a covered cabana with built-in granite bar, crowned by a center fire-pit insert, provides shade just steps away. A large, smart-controlled natural rock waterfall cascades alongside a meandering walking path, set among statuary, mature trees, and lush landscaping for exceptional privacy and a park-like setting. Multiple seating areas, a playground with grassy lawn, and a horseshoe pit round out the grounds, all illuminated by smart lighting. Additional features: Two stories of wraparound screened patios and decks, plus a large observation deck with panoramic views. 4-car garage with Tesla wall charger and upper bonus room with built-in bar and shelving. Barn-style storage and abundant parking. Hardie Board siding and 2023 Andersen windows. Smart door locks and estate-wide Wi-Fi. Private well with manual purge and whole-house water filtration. Sprinklers and drip lines on three Rachio smart timers. Offered as-is and furnished.
| 2 weeks ago | Listing updated with changes from the MLS® | |
| 2 weeks ago | Status changed to Pending | |
| a month ago | Listing first seen on site |

This information is deemed reliable but not guaranteed. You should rely on this information only to decide whether or not to further investigate a particular property. BEFORE MAKING ANY OTHER DECISION, YOU SHOULD PERSONALLY INVESTIGATE THE FACTS (e.g. square footage and lot size) with the assistance of an appropriate professional. You may use this information only to identify properties you may be interested in investigating further. All uses except for personal, non-commercial use in accordance with the foregoing purpose are prohibited. Redistribution or copying of this information, any photographs or video tours is strictly prohibited. This information is derived from the Internet Data Exchange (IDX) service provided by San Diego MLS®. Displayed property listings may be held by a brokerage firm other than the broker and/or agent responsible for this display. The information and any photographs and video tours and the compilation from which they are derived is protected by copyright. Copyright © 2026 San Diego MLS®.
Last checked 2026
Did you know? You can invite friends and family to your search. They can join your search, rate and discuss listings with you.