
24089 DeputyMenifee, CA 92584
Due to the health concerns created by Coronavirus we are offering personal 1-1 online video walkthough tours where possible.
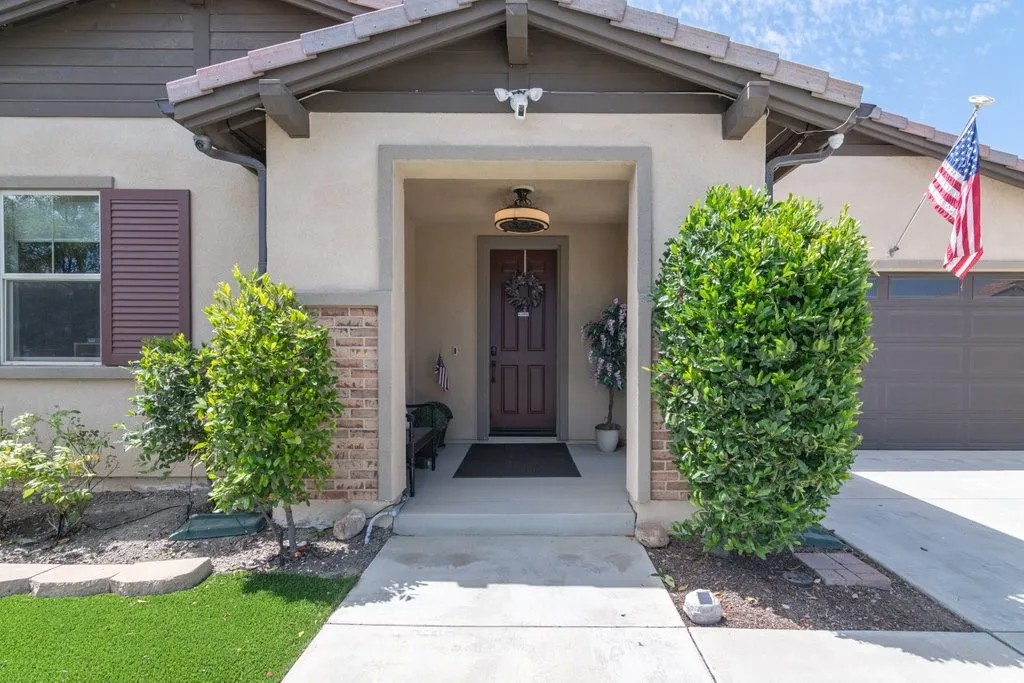
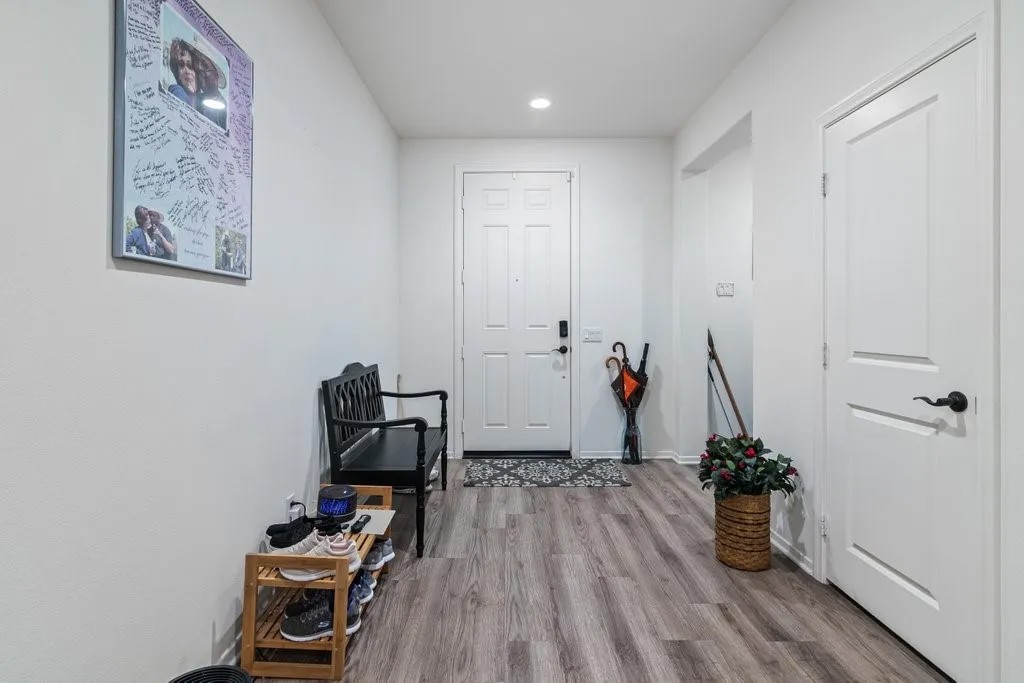
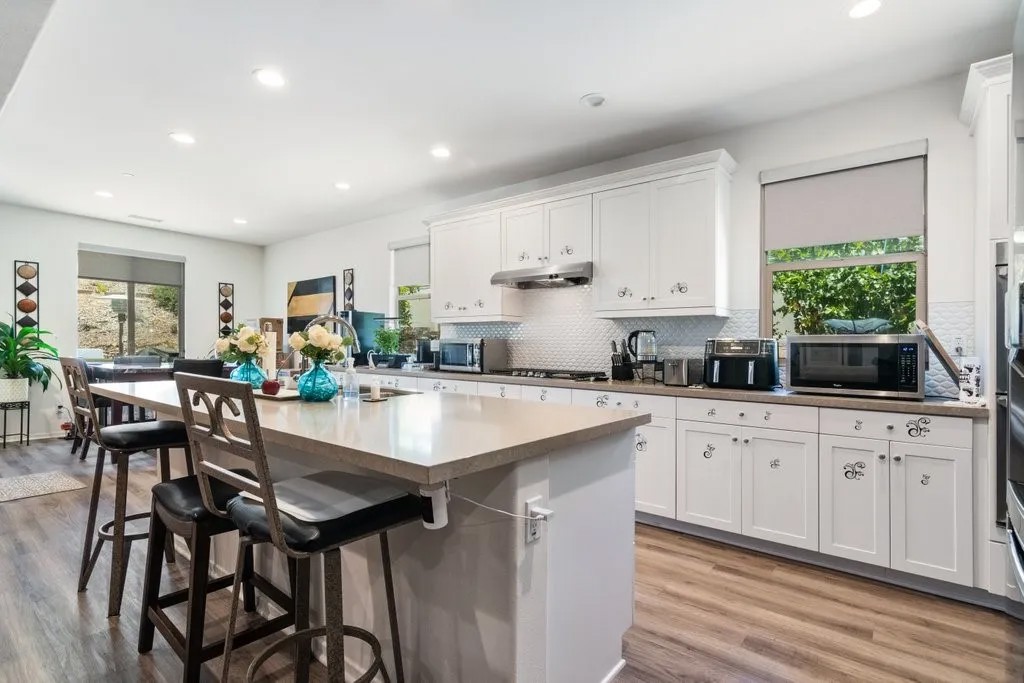
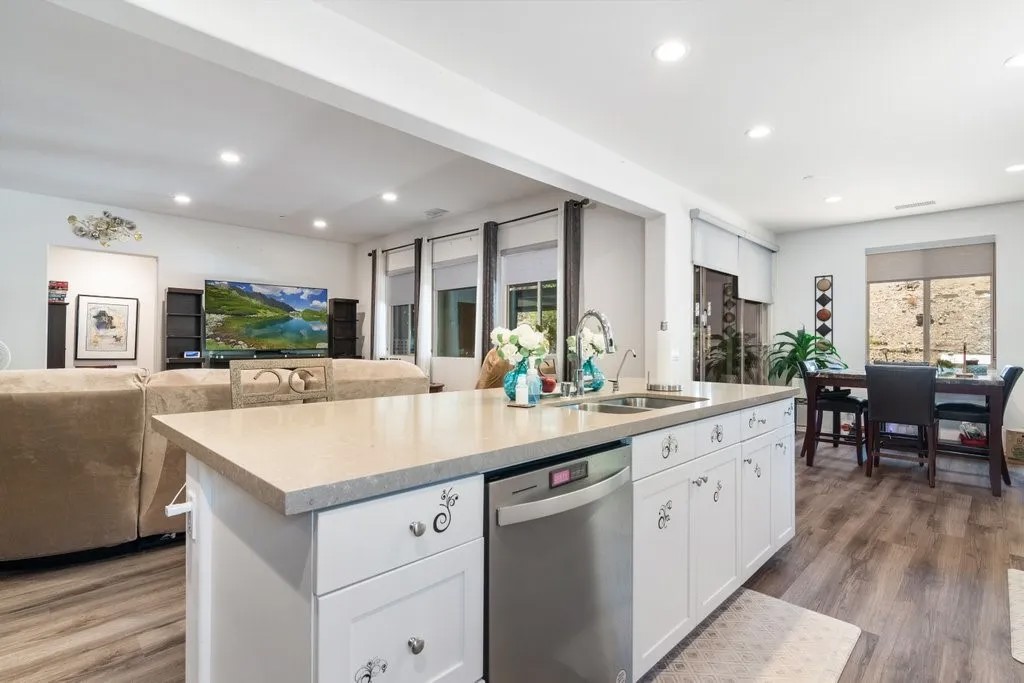
Fantastic opportunity to own this beautifully maintained, single-story solar home offering 2,952 square feet of living space on an expansive nearly 14,000-sq-ft lot. Located within the gated Province neighborhood of Audie Murphy Ranch, this highly desirable 4-bedroom, 3-bath residence combines comfort, functionality, and exceptional outdoor living. The thoughtfully designed open-concept floor plan centers around a gourmet chefs kitchen featuring a large quartz island, Dacor double ovens, a newer dishwasher, and convenient pull-out cabinetry for pots and pans. The kitchen seamlessly flows into the spacious family room and dining area, creating the perfect setting for everyday living and entertaining. The private primary suite offers a true retreat with an oversized bedroom, spa-inspired bathroom featuring dual vanities, a soaking tub, separate shower, built-in linen, and an expansive walk-in closet. All secondary bedrooms include ceiling fans and walk-in closets, while two bedrooms share a well-appointed Jack & Jill bathroom. Additional interior features include wide hallways, tall ceilings, recessed lighting, dual zoned AC, and luxury vinyl plank flooring throughout. Enjoy year-round outdoor living in the California Room, complete with an automatic patio screen. The professionally designed backyard features a spacious gazebo with ambient string lighting, two louvered patio covers for shade and weather protection, terraced landscaping with easy-access steps, raised garden planter boxes, and a fully automated B-hyve irrigation system. Mature fruit trees and vinesincluding tangerine, orange, lemon, kumquat, and grape varietiescreate a private garden oasis. The garage has been professionally upgraded with additional electrical outlets and its own mini-split heating and cooling system, making it an ideal workshop, gym, or hobby space. Energy efficiency and convenience abound with a fully paid solar system including two backup batteries, helping keep utility costs low. Additional upgrades include a widened driveway, custom wrought-iron side gate for easy backyard access, extra concrete hardscaping, low-maintenance artificial turf, and two storage sheds. Residents enjoy access to resort-style community amenities including pools, spas, clubhouse, sports courts, skate park, biking and hiking trails, and award-winning schools. Conveniently located between the I-15 and I-215 freeways, this exceptional home offers the perfect blend of luxury, space, and lifestyle.
| a week ago | Listing updated with changes from the MLS® | |
| a week ago | Price changed to $810,000 | |
| a month ago | Listing first seen on site |

This information is deemed reliable but not guaranteed. You should rely on this information only to decide whether or not to further investigate a particular property. BEFORE MAKING ANY OTHER DECISION, YOU SHOULD PERSONALLY INVESTIGATE THE FACTS (e.g. square footage and lot size) with the assistance of an appropriate professional. You may use this information only to identify properties you may be interested in investigating further. All uses except for personal, non-commercial use in accordance with the foregoing purpose are prohibited. Redistribution or copying of this information, any photographs or video tours is strictly prohibited. This information is derived from the Internet Data Exchange (IDX) service provided by San Diego MLS®. Displayed property listings may be held by a brokerage firm other than the broker and/or agent responsible for this display. The information and any photographs and video tours and the compilation from which they are derived is protected by copyright. Copyright © 2026 San Diego MLS®.
Last checked 2026
Did you know? You can invite friends and family to your search. They can join your search, rate and discuss listings with you.