
30565 Alston LaneMenifee, CA 92584
Due to the health concerns created by Coronavirus we are offering personal 1-1 online video walkthough tours where possible.
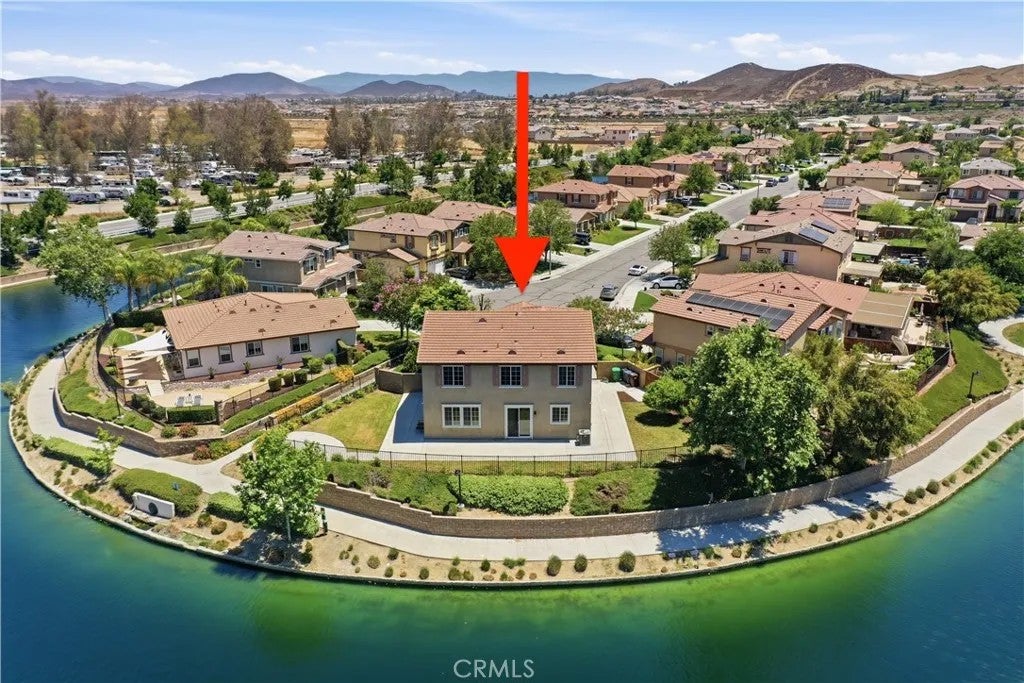
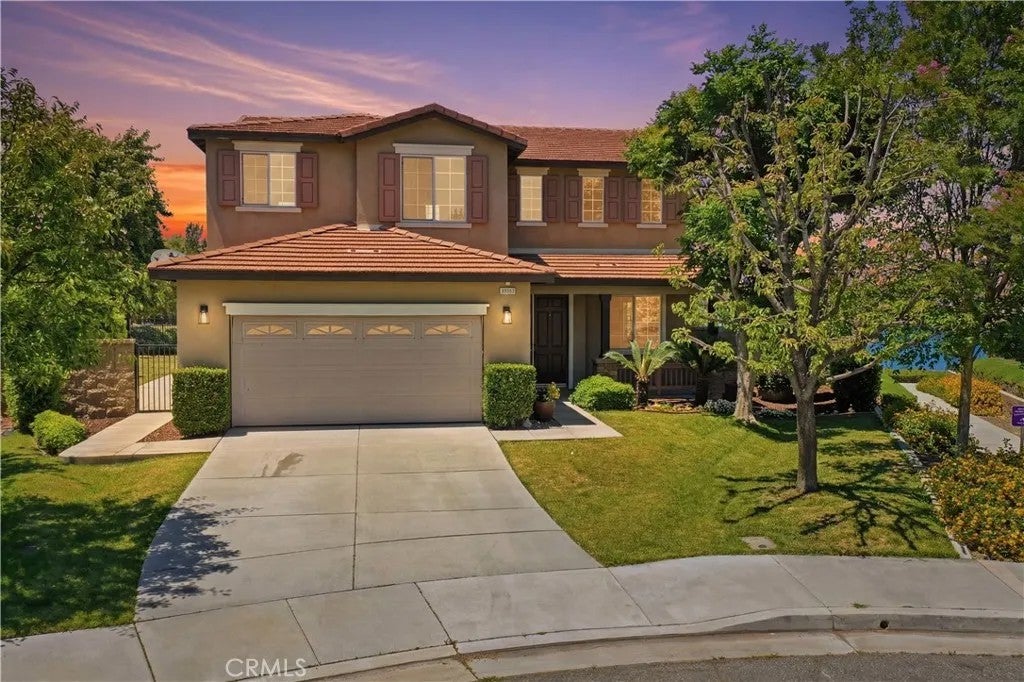
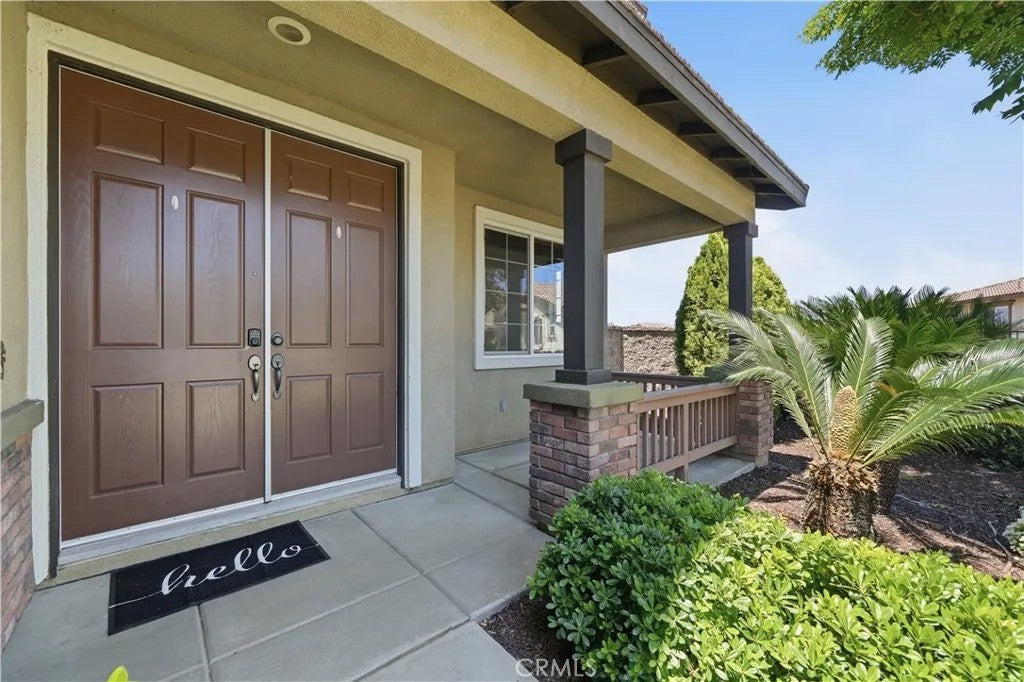
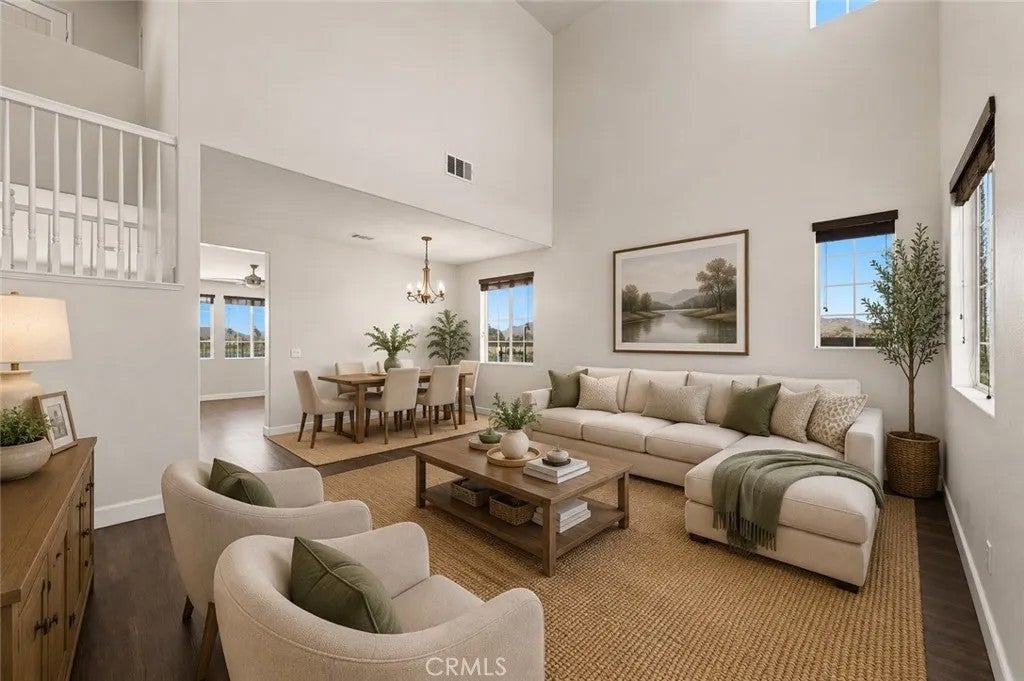
Welcome to one of the most coveted cul-de-sac lots in the gated community of The Lakes! Come explore this epic LAKE-FRONT home offering stunning views and exceptional privacy with water on three sides. This beautifully maintained home features a covered front porch, double-door entry, formal living and dining rooms, and a spacious family room that opens to the dinette and center-island gourmet kitchen. The kitchen includes granite countertops, stainless appliances, a large walk-in pantry, and incredible water views. A downstairs bedroom/office and bath add flexibility for guests, work, or multigenerational living. Upstairs, the primary suite captures breathtaking lake views, while three additional generously sized bedrooms offer plenty of room for your growing family. An upstairs laundry room adds everyday convenience. Residents enjoy exceptional community amenities, including a clubhouse, fitness center, two pools, spa, playground, and scenic walking trails. Conveniently located with quick access to the I-215 freeway and just minutes from schools, shopping, dining, and everyday conveniences. This is a rare opportunity to own one of the finest waterfront locations in The Lakesthis home is a must see!
| 13 hours ago | Listing updated with changes from the MLS® | |
| a month ago | Status changed to Active | |
| 3 months ago | Listing first seen on site |

This information is deemed reliable but not guaranteed. You should rely on this information only to decide whether or not to further investigate a particular property. BEFORE MAKING ANY OTHER DECISION, YOU SHOULD PERSONALLY INVESTIGATE THE FACTS (e.g. square footage and lot size) with the assistance of an appropriate professional. You may use this information only to identify properties you may be interested in investigating further. All uses except for personal, non-commercial use in accordance with the foregoing purpose are prohibited. Redistribution or copying of this information, any photographs or video tours is strictly prohibited. This information is derived from the Internet Data Exchange (IDX) service provided by San Diego MLS®. Displayed property listings may be held by a brokerage firm other than the broker and/or agent responsible for this display. The information and any photographs and video tours and the compilation from which they are derived is protected by copyright. Copyright © 2026 San Diego MLS®.
Last checked 2026
Did you know? You can invite friends and family to your search. They can join your search, rate and discuss listings with you.