
22861 ROYAL ADELAIDEMurrieta, CA 92562
Due to the health concerns created by Coronavirus we are offering personal 1-1 online video walkthough tours where possible.
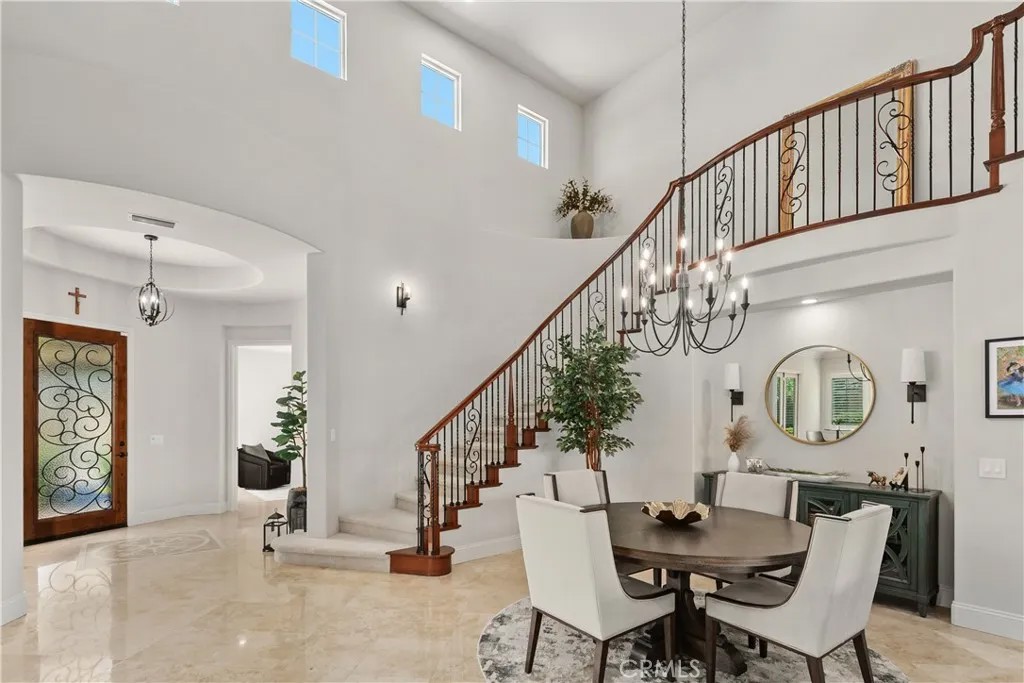
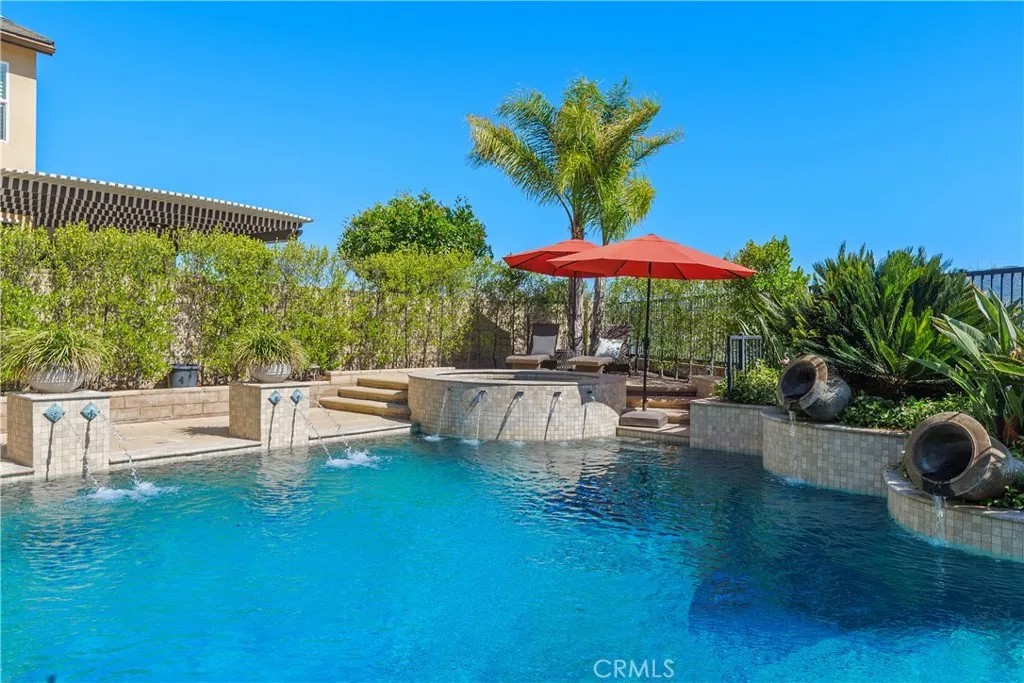
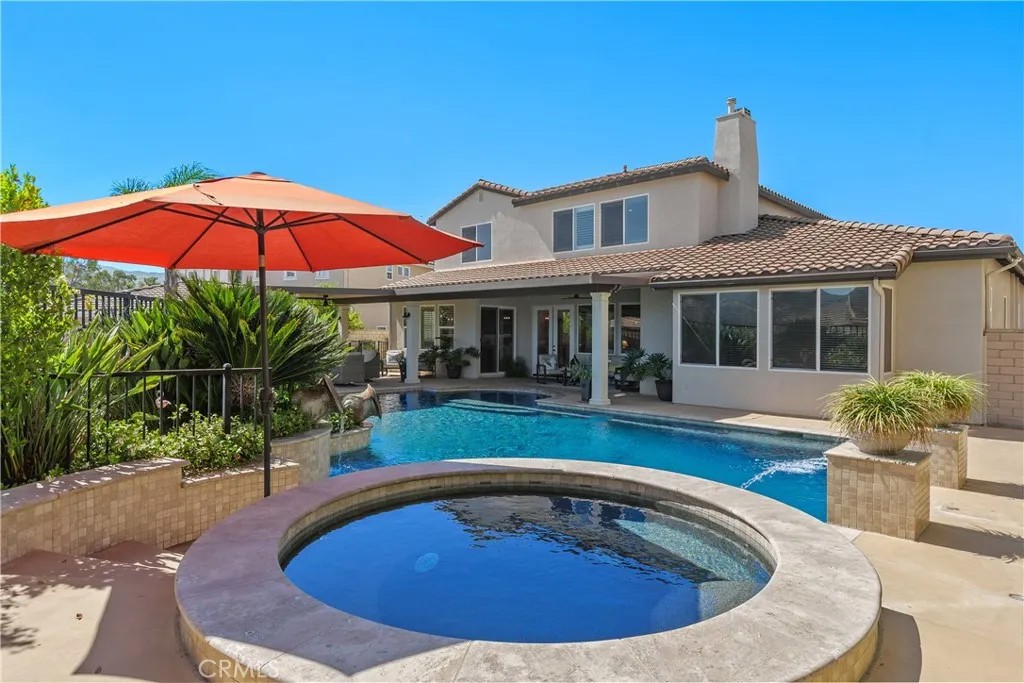
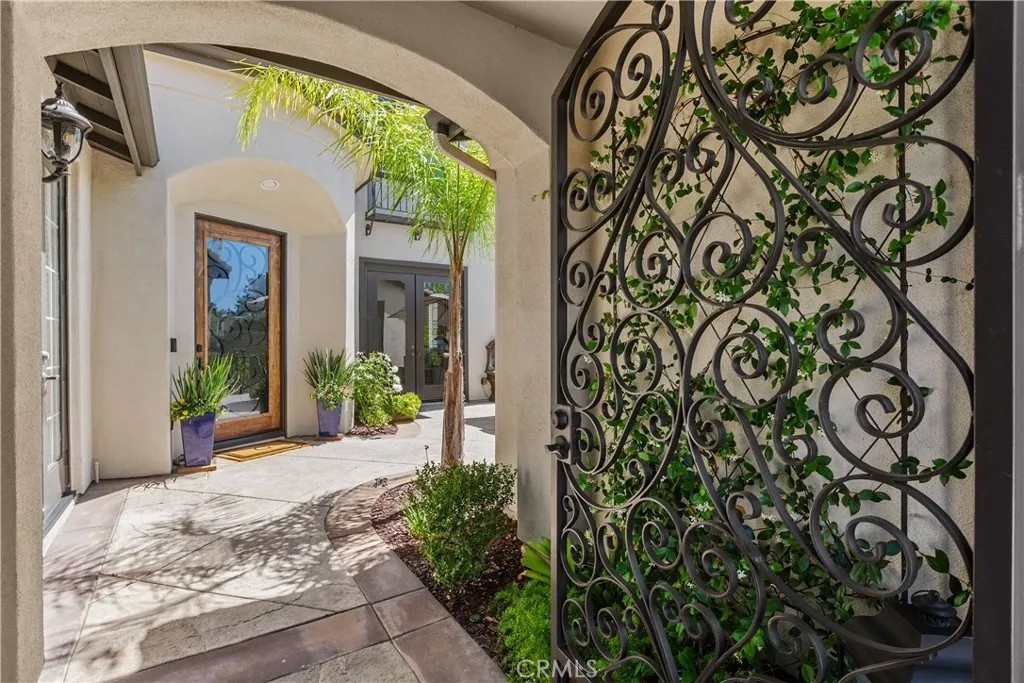
Nestled in the exclusive Bear Creek Golf Course community, this immaculate, turnkey estate offers an unparalleled living experience for the most discerning buyer. Beautifully appointed with upscale finishes, the interior boasts soaring ceilings in the entry, crown molding, travertine flooring, three cozy fireplaces, a separate wet bar including wine refrigerator, a full house fan and a four zones AC system for optimal comfort. The thoughtful open-concept floor plan features a desirable main floor primary suite with large walk-in closet and built ins, a private office and an expansive family room that flows into the gourmet kitchen with newer Kitchen Aid appliances including built in refrigerator and Quartz Countertops and backsplash. A dramatic wrought iron staircase leads to a massive loft and two additional bedrooms. The exterior private oasis is framed by lush landscaping and a charming courtyard entry with two water features that connects the main residence to a private casita. Step into the backyard to find a breathtaking pebble finish pool adorned with three water features, built in raised spa, extensive outdoor lighting and mountain views. Alongside is a dedicated, easy care artificial turf pet area with direct kitchen access. This home truly has it all.
| 5 days ago | Listing updated with changes from the MLS® | |
| a month ago | Status changed to Pending | |
| 2 months ago | Listing first seen on site |

This information is deemed reliable but not guaranteed. You should rely on this information only to decide whether or not to further investigate a particular property. BEFORE MAKING ANY OTHER DECISION, YOU SHOULD PERSONALLY INVESTIGATE THE FACTS (e.g. square footage and lot size) with the assistance of an appropriate professional. You may use this information only to identify properties you may be interested in investigating further. All uses except for personal, non-commercial use in accordance with the foregoing purpose are prohibited. Redistribution or copying of this information, any photographs or video tours is strictly prohibited. This information is derived from the Internet Data Exchange (IDX) service provided by San Diego MLS®. Displayed property listings may be held by a brokerage firm other than the broker and/or agent responsible for this display. The information and any photographs and video tours and the compilation from which they are derived is protected by copyright. Copyright © 2026 San Diego MLS®.
Last checked 2026
Did you know? You can invite friends and family to your search. They can join your search, rate and discuss listings with you.