
37395 Eden Garden CourtTemecula, CA 92592
Due to the health concerns created by Coronavirus we are offering personal 1-1 online video walkthough tours where possible.
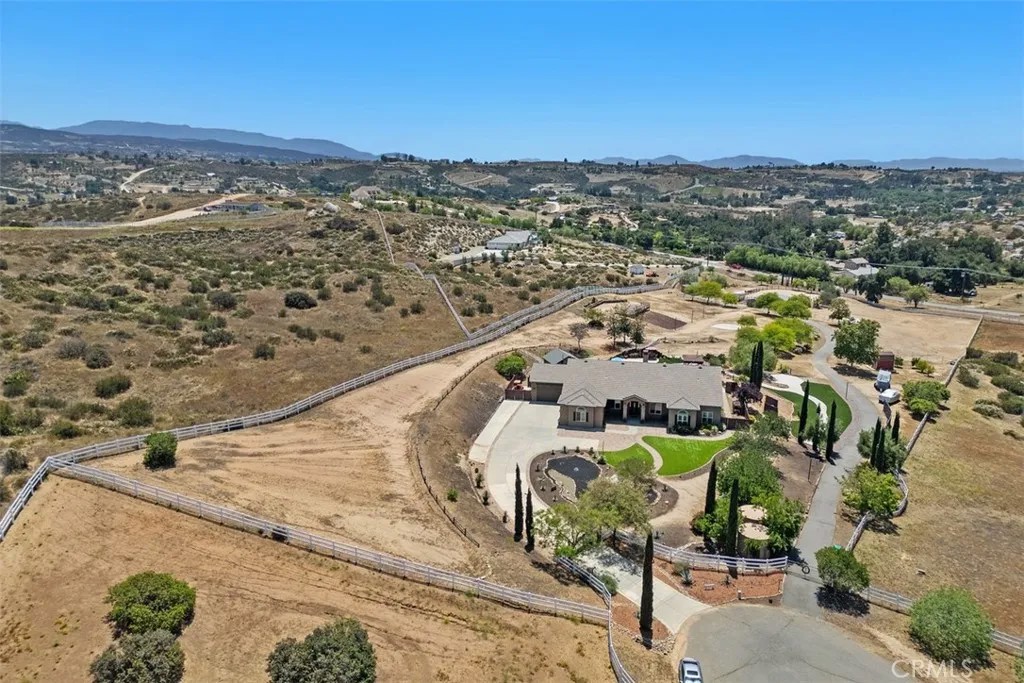
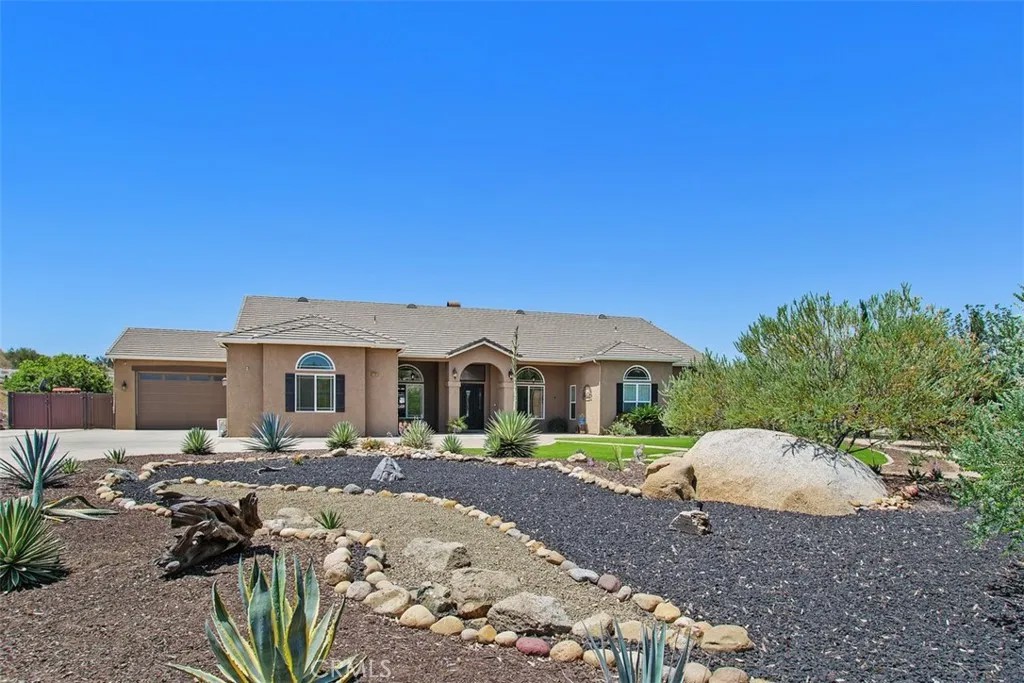
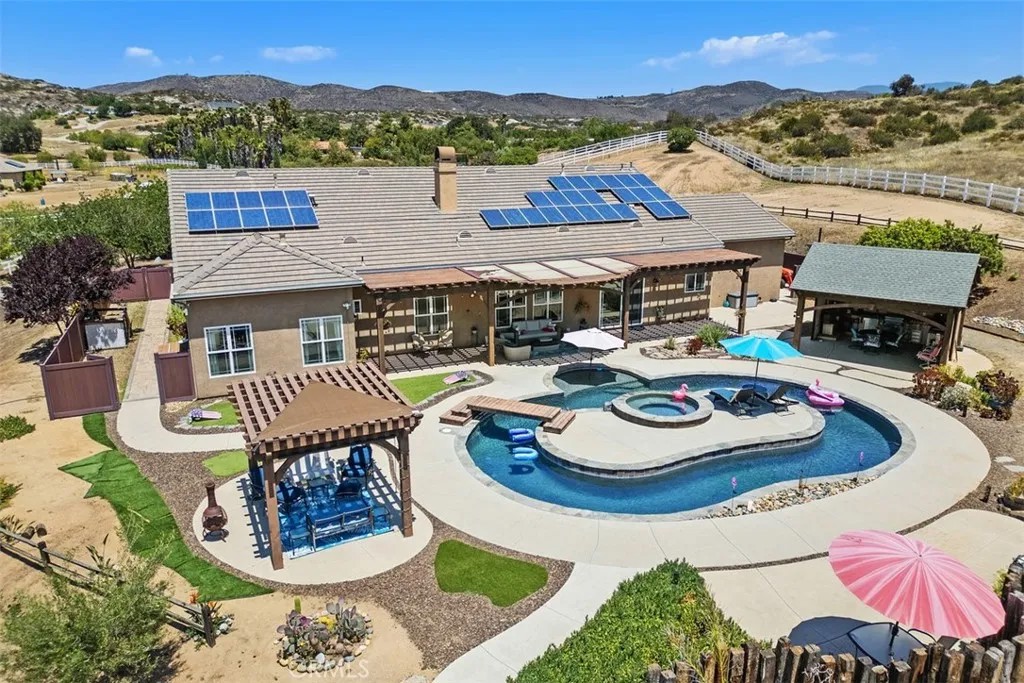
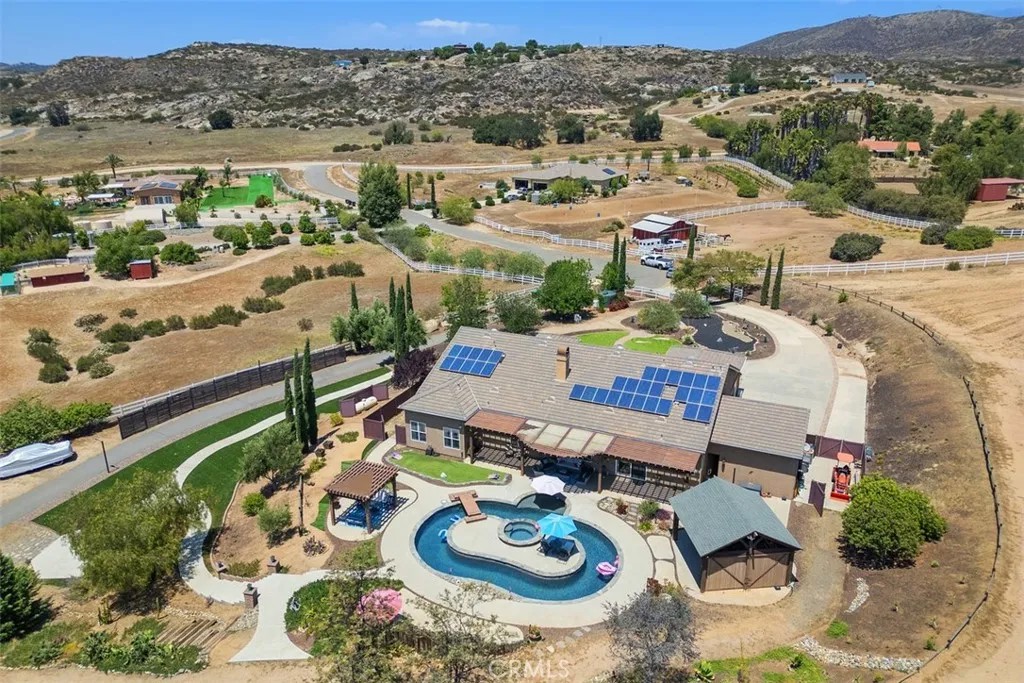
Experience the ultimate Wine Country lifestyle in this Impressive Single Story estate located in the private Equestrian Community of Oakridge Ranches. This property truly has it all! ~Main Home ~ Guest Home ~ Equestrian Facilities ~ Resort Style Pool ~ Outdoor Kitchen ~ Solar & Private Well Water ~ All thoughtfully designed, creating an exceptional setting for both everyday living and grand scale entertaining! Featuring 3931 ASF., 5 generously sized bedrooms, 3 baths, formal living & dining, gourmet Chef's kitchen with granite slab counter tops, center island with dining counter, double ovens, 6 burner cooktop with custom hood, SS refrigerator, wine/beverage refrigerator, dishwasher, microwave, custom cabinetry, dining area, walk-in pantry & tech center, spacious family room open to kitchen with floor to ceiling stacked stone fireplace, custom built-ins, speakers & ceiling fan, oversized game room with sleeping loft and private entrance, primary suite with ceiling fan, dual sided fireplace, retreat, private entrance, walk-in closet and luxury primary bath. The open floor plan is perfect for entertaining from all aspects complimented with designer light fixtures, ceiling fans, zebra blinds, roller shades, 12 foot ceilings, crown molding, draperies and hardwood flooring. The 5.21 acreage features a resort style pool with baja step, inviting lazy river, spa with cascading waterfall, bridge to center island & an expansive lounging deck, poolside outdoor covered kitchen with sliding barn doors, Traeger, Twin Eagle Teppan grill & refrigerator, stainless steel sink, lights, custom cabinetry & dining area, multiple entertainment/sitting area's, Arbor with roller shades, viewing/gathering deck, mature tree's, rock-scaping, tractor storage area, stairs, stepping stones, bridges, storage shed, cactus gardens, tangerine & orange tree's, outdoor speakers & lighting, plenty of guest parking, equipped with Solar, Well water and storage tank. The charming guest home with porch features 1 bedroom, a living area, kitchenette & 3/4 bath. FOR THE HORSES - 4 Stall Barn w/ lights, 2 sliding barn doors & cross ties, wash rack, tack room, feed room, hitching posts, Sand Arena, Paddock w/ shelter, 2nd driveway to horse facilities/guest home & direct access to miles of equestrian trails. The property is completely fenced with two entry gates. Enjoy Wine Country living at its finest within minutes from world renowned wineries, restaurants, shopping, resorts, golf & so much more!
| 3 weeks ago | Listing updated with changes from the MLS® | |
| 2 months ago | Listing first seen on site |

This information is deemed reliable but not guaranteed. You should rely on this information only to decide whether or not to further investigate a particular property. BEFORE MAKING ANY OTHER DECISION, YOU SHOULD PERSONALLY INVESTIGATE THE FACTS (e.g. square footage and lot size) with the assistance of an appropriate professional. You may use this information only to identify properties you may be interested in investigating further. All uses except for personal, non-commercial use in accordance with the foregoing purpose are prohibited. Redistribution or copying of this information, any photographs or video tours is strictly prohibited. This information is derived from the Internet Data Exchange (IDX) service provided by San Diego MLS®. Displayed property listings may be held by a brokerage firm other than the broker and/or agent responsible for this display. The information and any photographs and video tours and the compilation from which they are derived is protected by copyright. Copyright © 2026 San Diego MLS®.
Last checked 2026
Did you know? You can invite friends and family to your search. They can join your search, rate and discuss listings with you.