
897 Leland PlaceEl Cajon, CA 92019
Due to the health concerns created by Coronavirus we are offering personal 1-1 online video walkthough tours where possible.
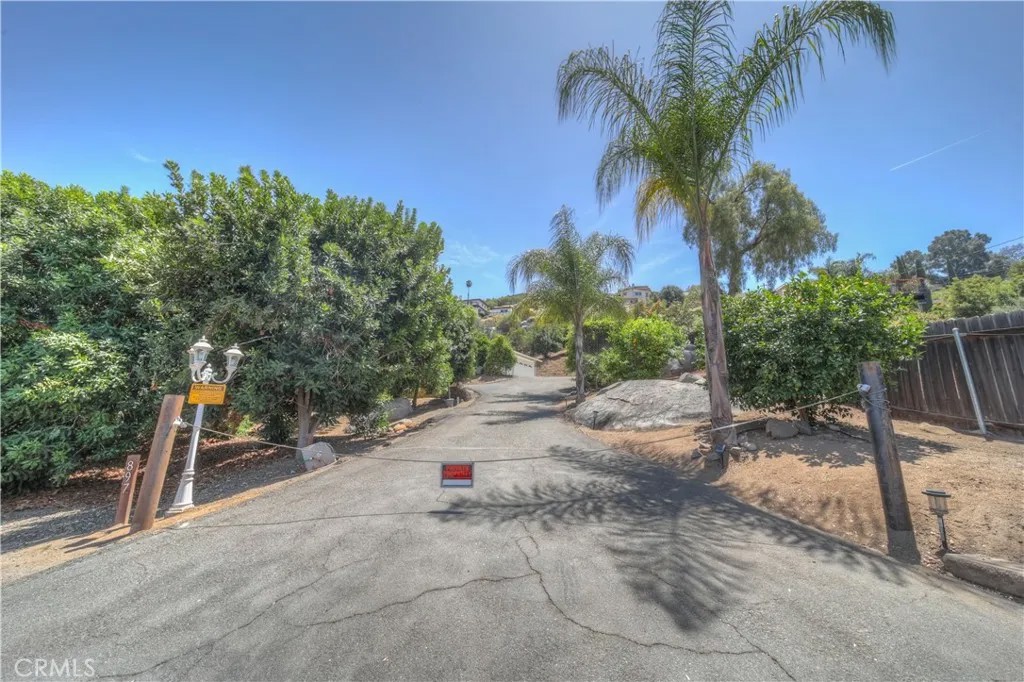
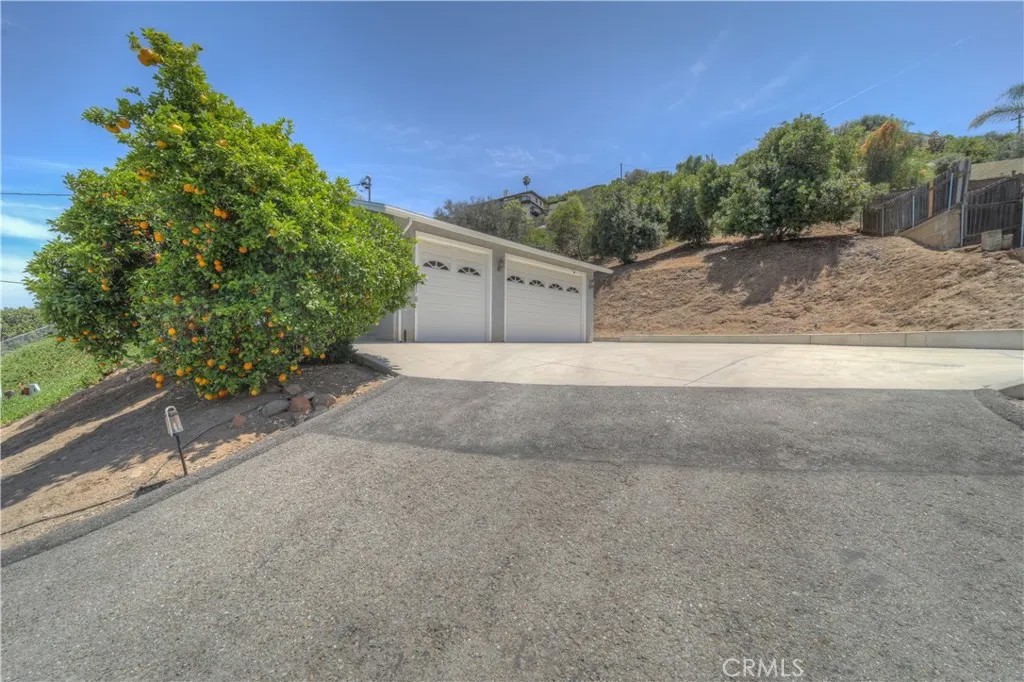
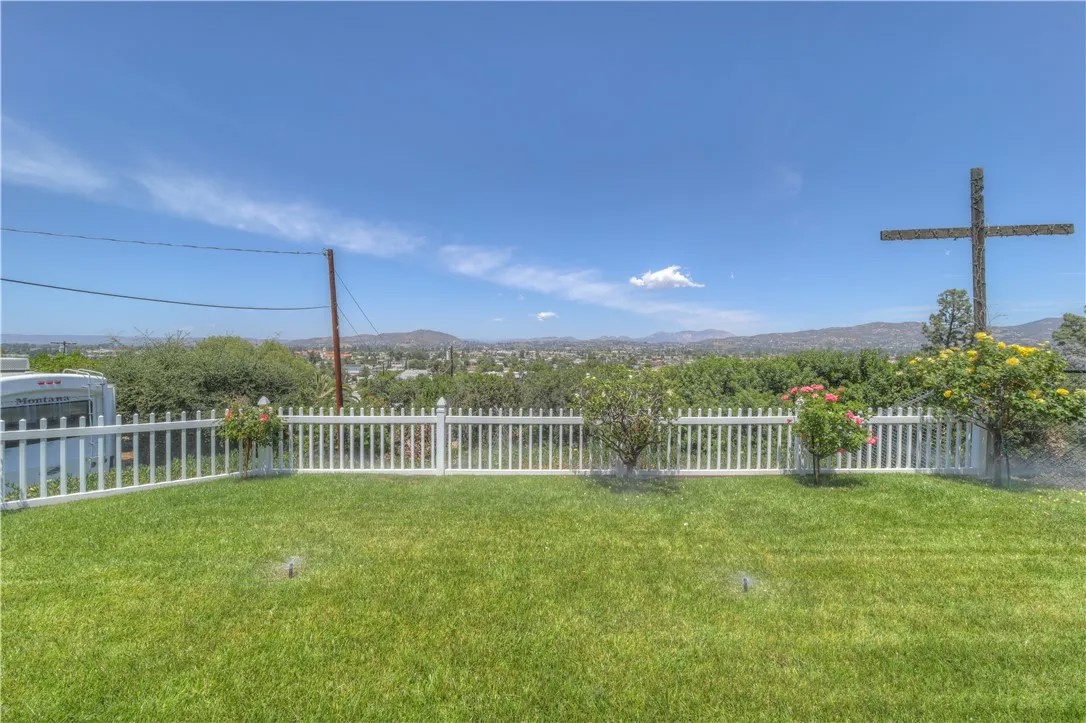
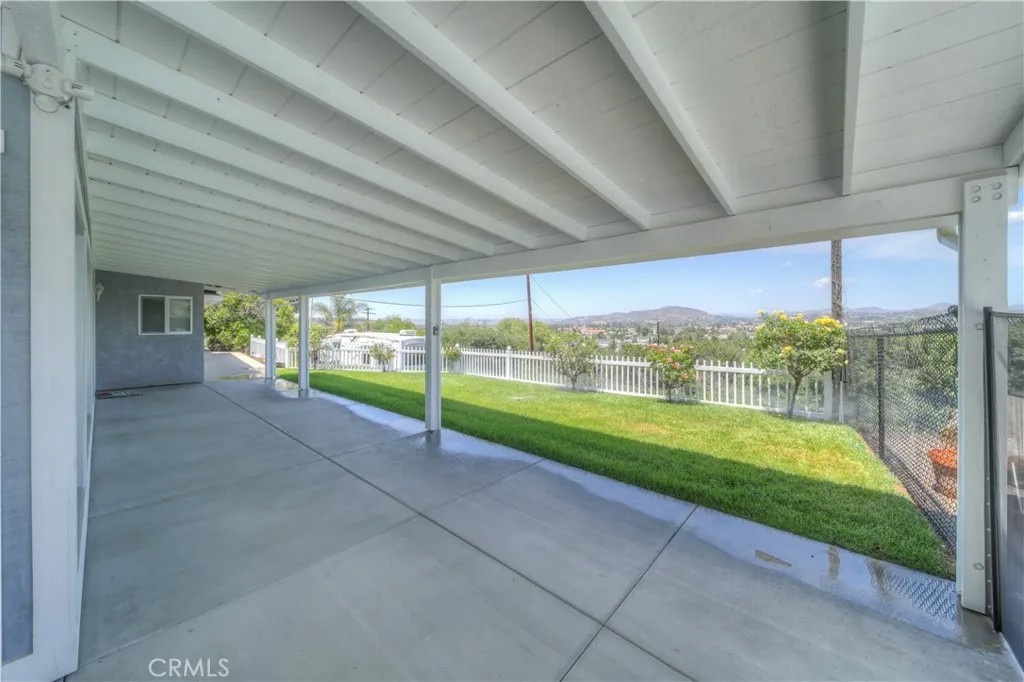
Welcome home to this private retreat with sweeping views of El Cajon and the surrounding mountains. Located in the County of San Diego, yet in the heart of El Cajon, this property offers a rare combination of privacy, space, beautiful views, RV parking w/hook ups, and a newly renovated pool w/water fountain features. This 3-bedroom, 2-bath home has an attached 3 car garage with 10 ft. roll up doors and sits on .9 acres. It also comes with an additional .48 acre parcel that is currently grandfathered in for a total of 1.38 acres. Inside, the home features vaulted ceilings, new dual-pane windows with solar shades, updated bathrooms, a wood burning fplc w/a pellet stove insert, a spacious liv. room, formal DR, and a lg. kitchen that has hickory cabinets with slide out shelves & drawers, Silestone countertops, a center island with gas cooktop, a full size dbl oven with convection, a side by side refrigerator, and a Bosch d/w with a 3rd rack. There is also a lg. laundry rm/pantry which includes an addtl refrigerator. Two of the 3 bedrooms have very lg. walk-in closets for lots of storage. Multiple floor-to-ceiling windows in the living room maximize natural light and showcase the stunning views. The outdoor space is great for entertaining (especially on the Fourth of July). Theres a lg. covered patio for barbecuing or outdoor movie nights, a fully fenced pool, new sod and sprinklers in the front yard, and an XL space in the backyard that is currently set up with horse shoe pits, but has a lot of potential for a play area, growing a garden, or possibly adding an addition, etc.... A long private driveway leads to the home and offers plenty of parking for vehicles, RVs, boats, and/or toys. Incl.: RV Pad w/30 amps & water. The property includes a variety of lg. fruit trees, including orange, lemon, peach, nectarine, and fruit cocktail. There are also pomegranates, along with grapevines, and a macadamia nut tree grove. If you are looking for a private oasis with beautiful views, a pool, usable acreage, and close proximity to town, this is a must-see property. Sellers are motivated! Property has been surveyed and markers are in. A perk test was done in 2007 for parcel #493-120-66 (.48 ac.) and perked for a 2 BR. or 3 BR. w/garage.
| 5 days ago | Listing updated with changes from the MLS® | |
| 6 days ago | Price changed to $1,175,000 | |
| 2 months ago | Listing first seen on site |

This information is deemed reliable but not guaranteed. You should rely on this information only to decide whether or not to further investigate a particular property. BEFORE MAKING ANY OTHER DECISION, YOU SHOULD PERSONALLY INVESTIGATE THE FACTS (e.g. square footage and lot size) with the assistance of an appropriate professional. You may use this information only to identify properties you may be interested in investigating further. All uses except for personal, non-commercial use in accordance with the foregoing purpose are prohibited. Redistribution or copying of this information, any photographs or video tours is strictly prohibited. This information is derived from the Internet Data Exchange (IDX) service provided by San Diego MLS®. Displayed property listings may be held by a brokerage firm other than the broker and/or agent responsible for this display. The information and any photographs and video tours and the compilation from which they are derived is protected by copyright. Copyright © 2026 San Diego MLS®.
Last checked 2026
Did you know? You can invite friends and family to your search. They can join your search, rate and discuss listings with you.