
46856 El PradoTemecula, CA 92590
Due to the health concerns created by Coronavirus we are offering personal 1-1 online video walkthough tours where possible.
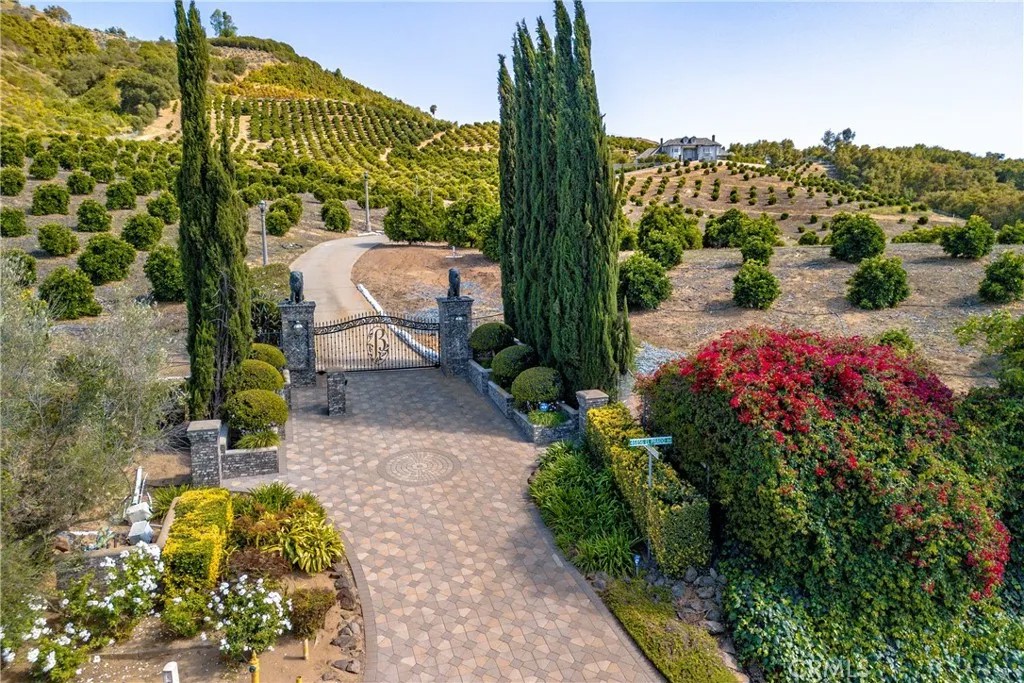
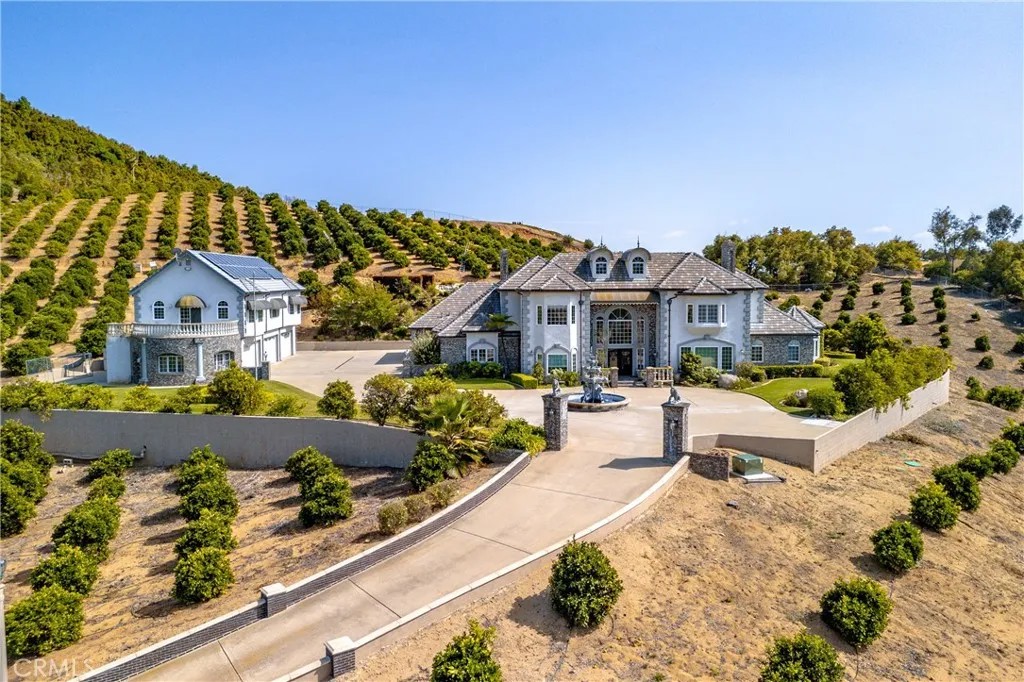
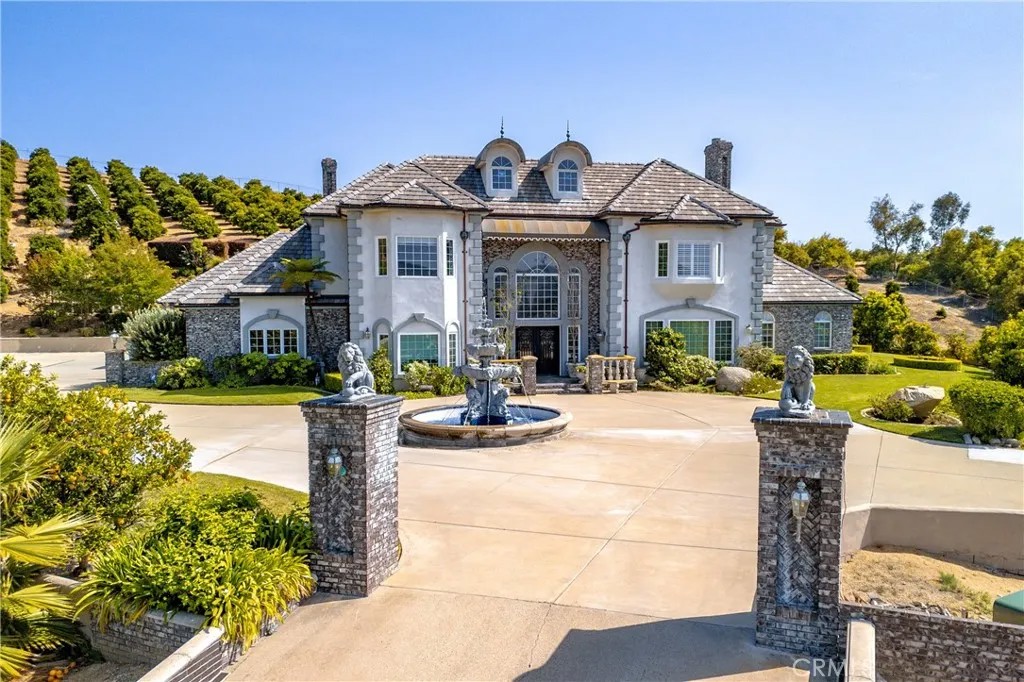
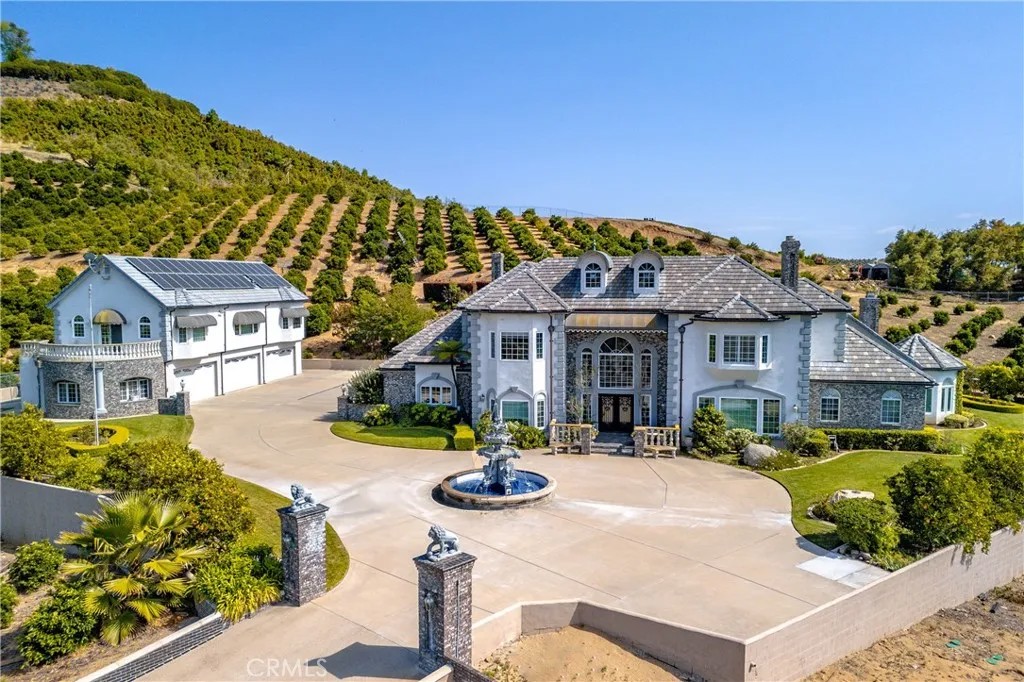
Perched atop 20.22 fully fenced and gated acres, this stately European-inspired estate offers timeless elegance, commanding hillside views, and privacy galore. A grand circular driveway and tiered fountain create an unforgettable arrival, while the striking faade showcases soaring rooflines, stone masonry accents, and dramatic architectural symmetry. Surrounded by mature landscaping and rolling grove vistas, the property delivers the feel of an exclusive luxury retreat. Built in 1987 with no expense spared and offered for the first time by its original owner, the estate combines enduring craftsmanship with exceptional scale and functionality. Portions of the acreage are planted with Cara Cara navel orange trees, adding agricultural charm, though the grove is not currently income producing. The approximately 5,700 square foot main residence was designed for both grand entertaining and comfortable everyday living. The chefs kitchen features a large center island, granite countertops, double ovens, and abundant prep and storage space. Formal living and dining rooms add classic sophistication, while the spacious family room with wet bar creates the perfect gathering space. Three fireplaces throughout the home add warmth and character. The lower-level primary suite serves as a luxurious private retreat with a spacious sitting area, two-sided fireplace, and spa-inspired bathroom featuring a jetted soaking tub. An additional bedroom is located on the main level, while upstairs offers two more bedrooms and a large loft that could easily convert into a fifth bedroom, office, or bonus room. Expansive patio and pool areas create seamless indoor-outdoor living while capturing the surrounding scenic views. Complementing the main home is an approximately 1,440 square foot guest residence complete with a private elevator, attached six-car garage, EV charging stations, and downstairs studio-style workers quarters with an additional bathroom. The main residence includes an attached three-car garage, bringing the property to an impressive total of nine garage spaces. Fully paid solar enhances efficiency and long-term value. Rich in character, privacy, and timeless European influence, this extraordinary estate presents a rare opportunity to own a true legacy property. Adjacent 20 acres available MLS SW26105296
| 2 months ago | Listing updated with changes from the MLS® | |
| 2 months ago | Listing first seen on site |

This information is deemed reliable but not guaranteed. You should rely on this information only to decide whether or not to further investigate a particular property. BEFORE MAKING ANY OTHER DECISION, YOU SHOULD PERSONALLY INVESTIGATE THE FACTS (e.g. square footage and lot size) with the assistance of an appropriate professional. You may use this information only to identify properties you may be interested in investigating further. All uses except for personal, non-commercial use in accordance with the foregoing purpose are prohibited. Redistribution or copying of this information, any photographs or video tours is strictly prohibited. This information is derived from the Internet Data Exchange (IDX) service provided by San Diego MLS®. Displayed property listings may be held by a brokerage firm other than the broker and/or agent responsible for this display. The information and any photographs and video tours and the compilation from which they are derived is protected by copyright. Copyright © 2026 San Diego MLS®.
Last checked 2026
Did you know? You can invite friends and family to your search. They can join your search, rate and discuss listings with you.