
38390 Shoal CreekMurrieta, CA 92562
Due to the health concerns created by Coronavirus we are offering personal 1-1 online video walkthough tours where possible.
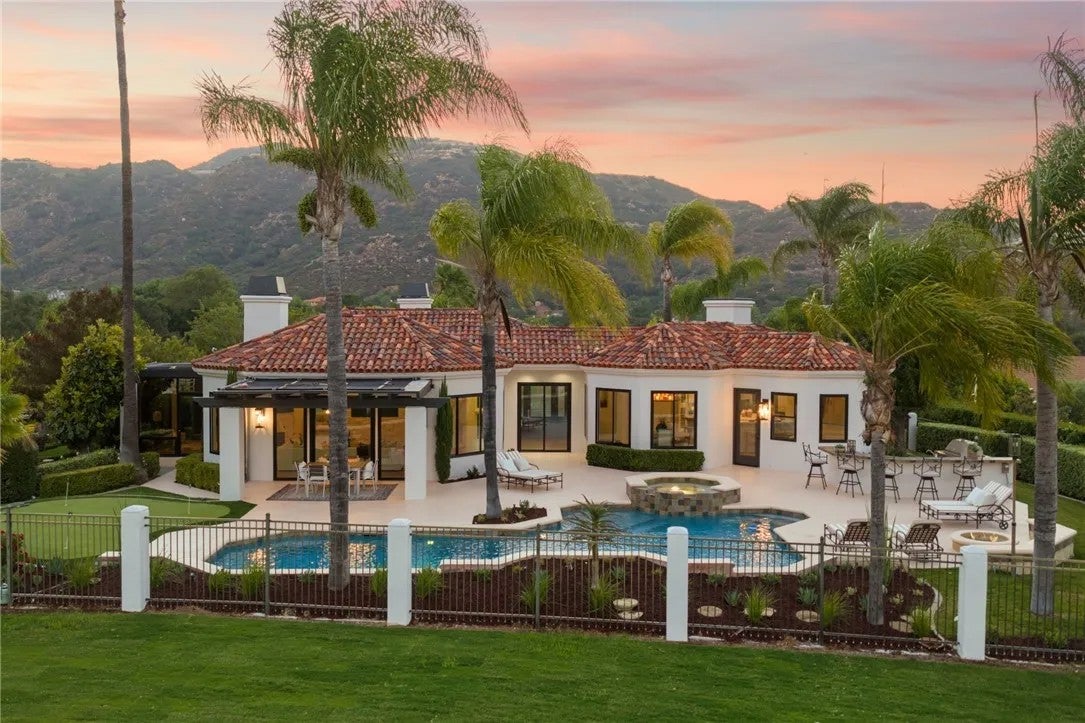
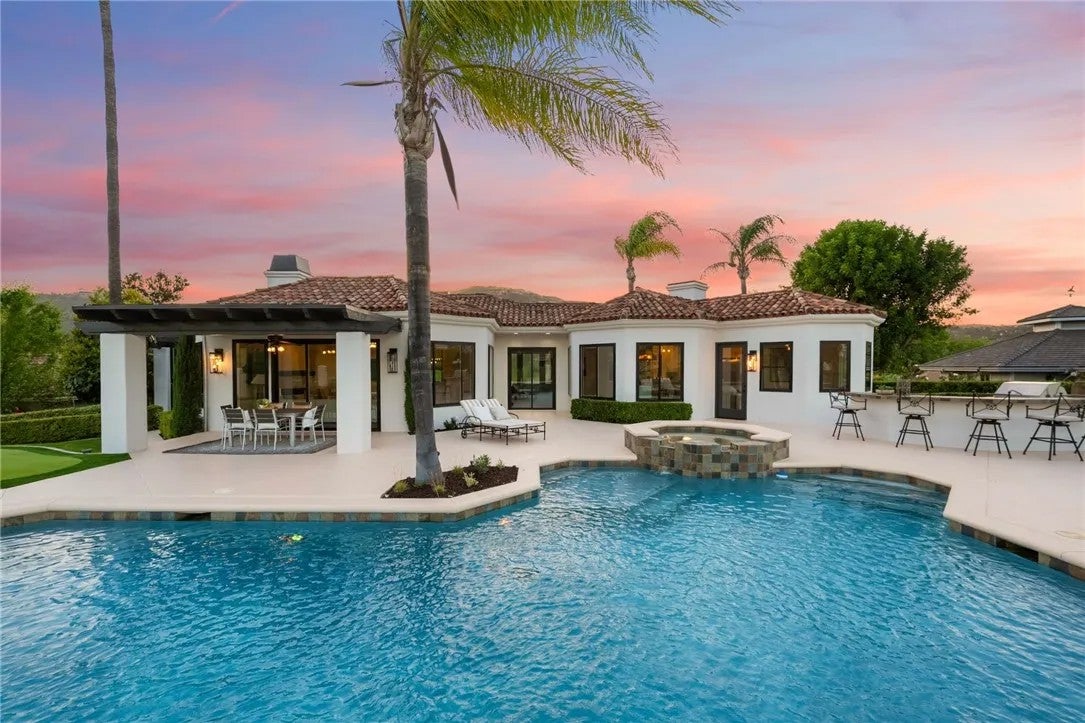
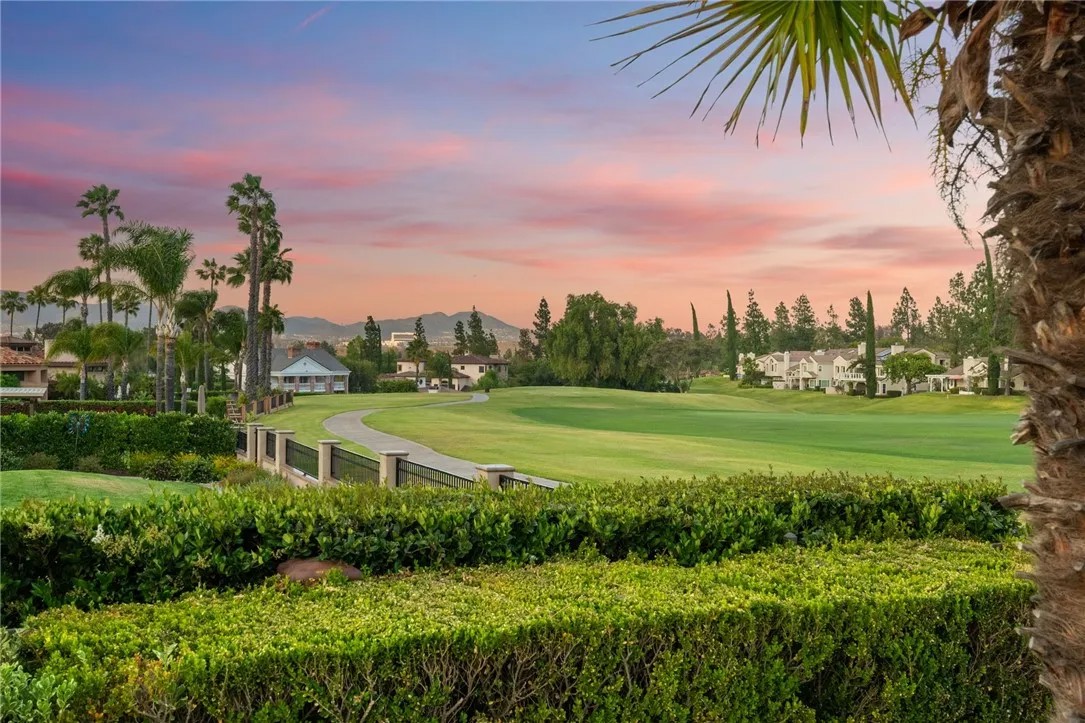
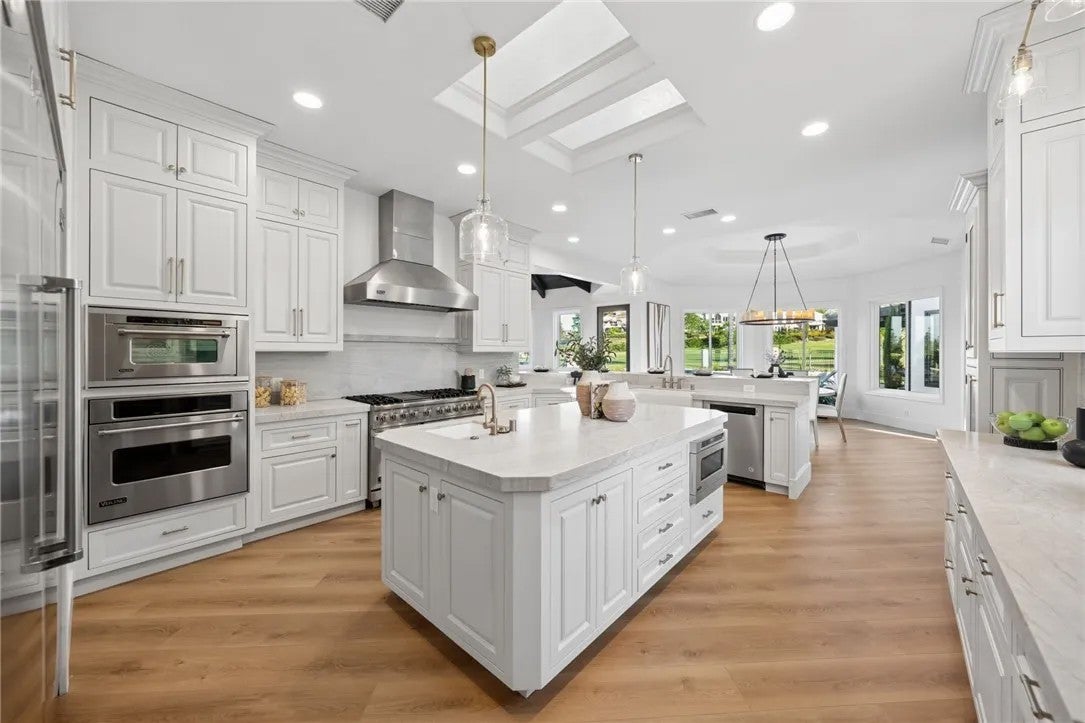
Located on the 15th fairway within the guard gated community of Bear Creek, this extensively renovated custom estate showcases sweeping tee to green golf course views and an elevated entertainers floor plan designed for luxury living. Thoughtfully updated, the home blends timeless craftsmanship with modern design and resort style amenities. Designed for both comfort and functionality, the majority of the home lives on the main level, including the kitchen, living spaces, yoga room, and primary suite, all positioned to capture panoramic golf course and pool views. A private elevator provides convenient access from the garage to the main living area. The expansive great room features custom wood beamed ceilings, wrap around windows, fireplace, and seamless indoor outdoor flow. At the center of the home is a fully upgraded gourmet kitchen complete with Viking appliances, new Taj Mahal stone countertops, custom cabinetry, oversized island, peninsula breakfast bar, built in banquette seating, and an oversized walk in pantry with space for dual washers and dryers. The luxurious primary suite offers a coffered ceiling, fireplace, and spa inspired bathroom featuring all new tile, floating soaking tub, polished nickel fixtures, designer lighting, and a custom built in closet system. Just off the primary suite is an enclosed California sunroom with its own air conditioning and television, creating the perfect space to unwind year round. The lower level includes guest bedrooms, its own living area, beautifully remodeled bathrooms with full showers, and flexible bonus spaces ideal for a gym, office, wine room, or additional bedroom configuration. Recent improvements throughout the home include new 9 inch wide flooring, new carpet, Milgard windows and sliding doors, recessed LED lighting, designer chandeliers, updated baseboards, and full interior and exterior paint. Outside, the backyard was designed for entertaining with a pool, spa, putting green, fire pit, outdoor Viking BBQ area, expansive patio space, and stunning fairway views. Fresh landscaping, polished pool tile, and newly refreshed exterior surfaces complete this exceptional golf course residence.
| a week ago | Listing updated with changes from the MLS® | |
| a week ago | Status changed to Pending | |
| 2 months ago | Listing first seen on site |

This information is deemed reliable but not guaranteed. You should rely on this information only to decide whether or not to further investigate a particular property. BEFORE MAKING ANY OTHER DECISION, YOU SHOULD PERSONALLY INVESTIGATE THE FACTS (e.g. square footage and lot size) with the assistance of an appropriate professional. You may use this information only to identify properties you may be interested in investigating further. All uses except for personal, non-commercial use in accordance with the foregoing purpose are prohibited. Redistribution or copying of this information, any photographs or video tours is strictly prohibited. This information is derived from the Internet Data Exchange (IDX) service provided by San Diego MLS®. Displayed property listings may be held by a brokerage firm other than the broker and/or agent responsible for this display. The information and any photographs and video tours and the compilation from which they are derived is protected by copyright. Copyright © 2026 San Diego MLS®.
Last checked 2026
Did you know? You can invite friends and family to your search. They can join your search, rate and discuss listings with you.