
1344 TimberpondEl Cajon, CA 92019
Due to the health concerns created by Coronavirus we are offering personal 1-1 online video walkthough tours where possible.
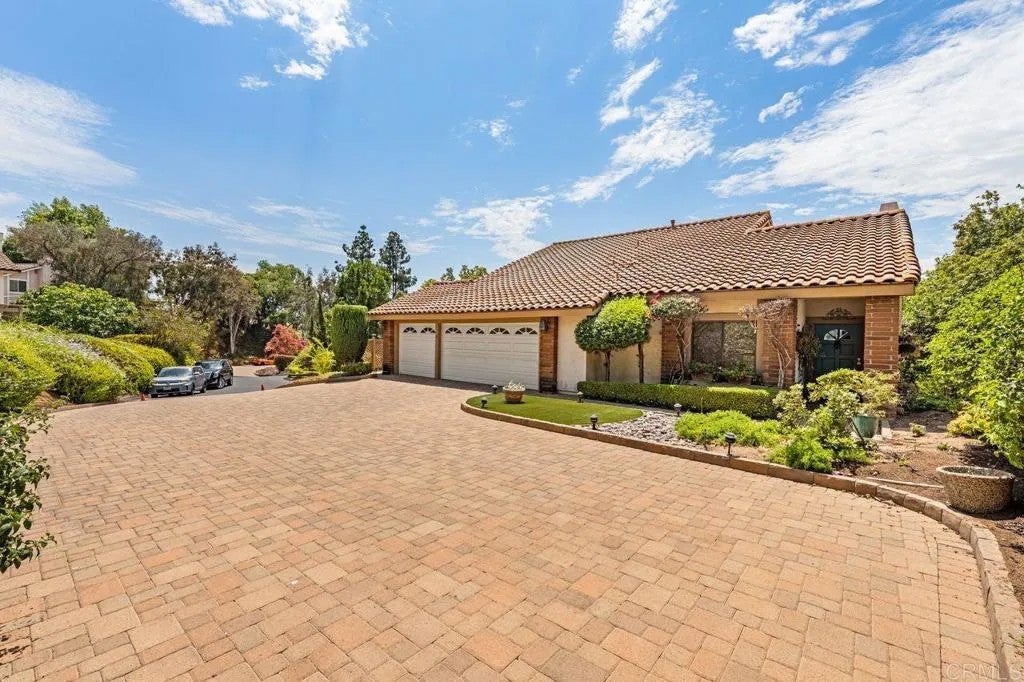
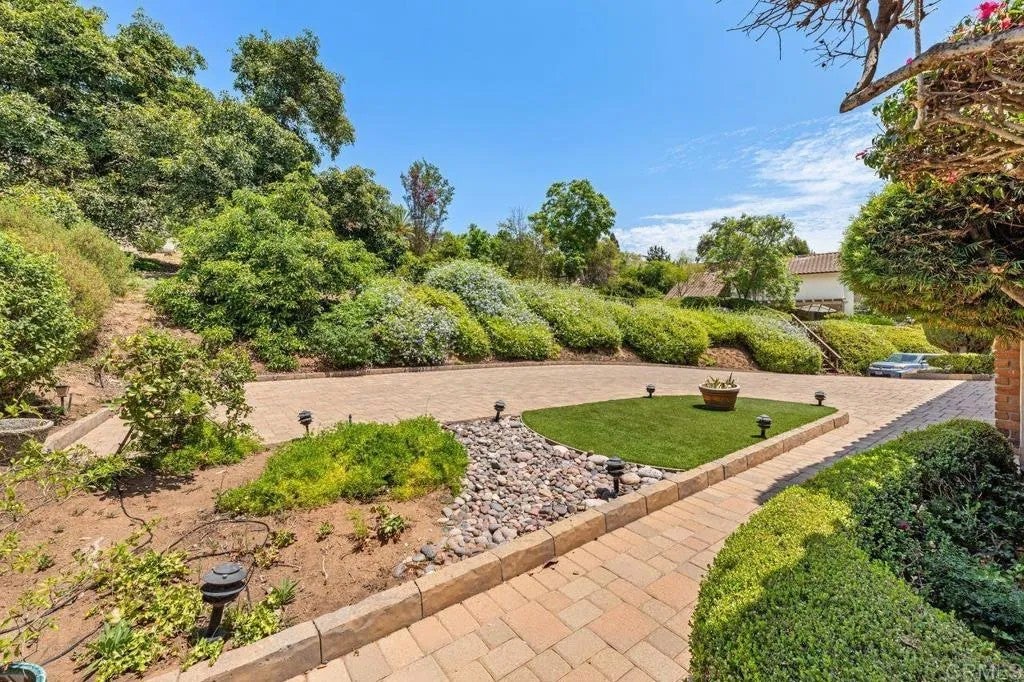
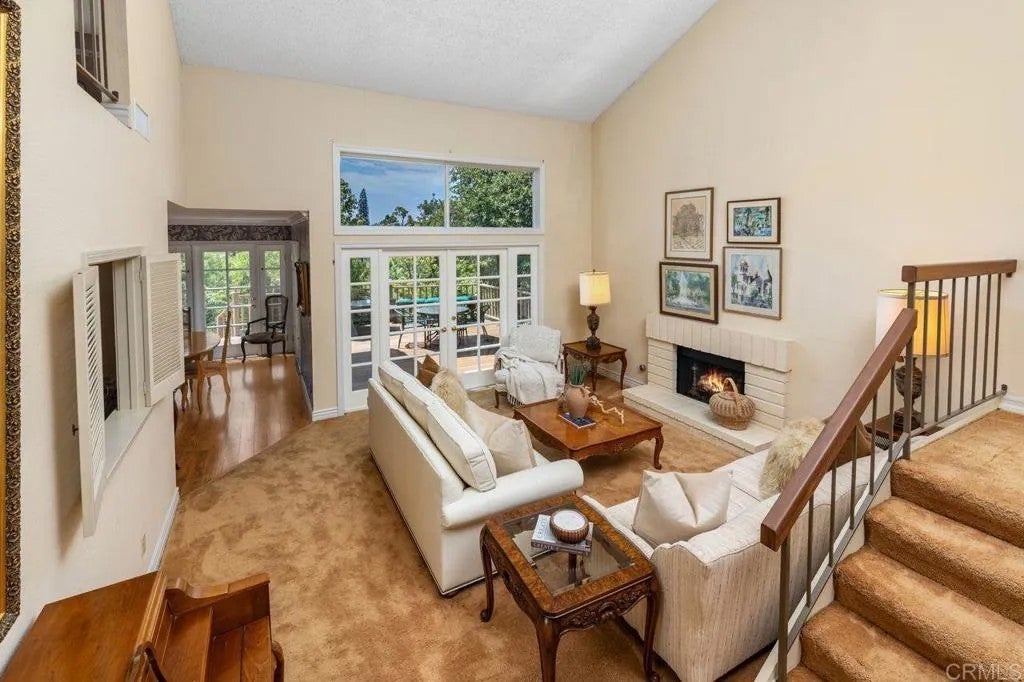
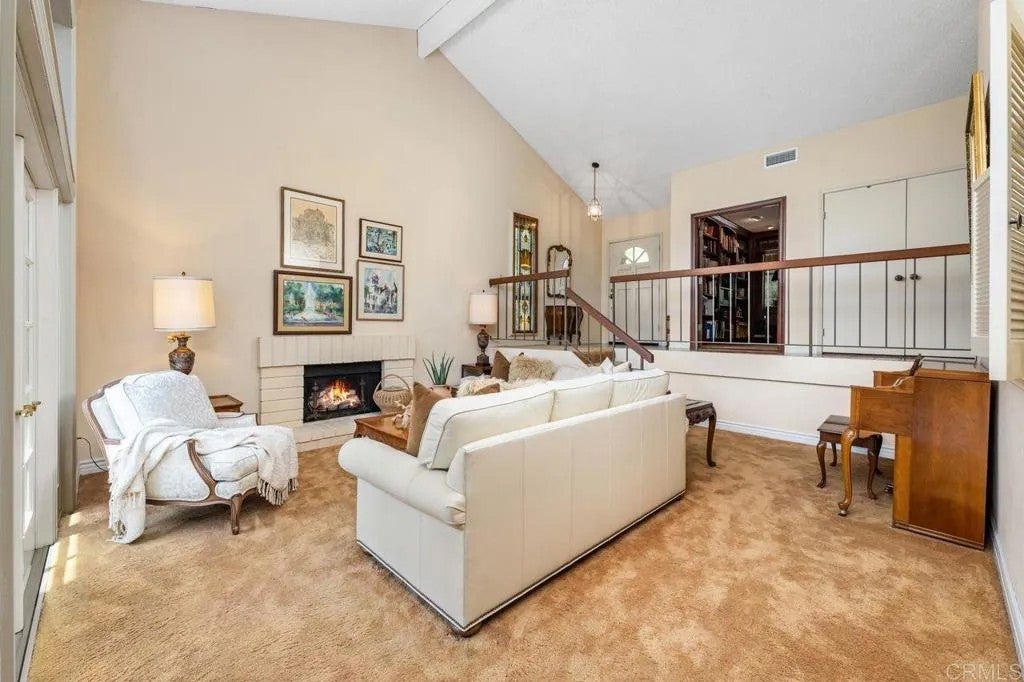
This home is proudly offered by its original owners, this exceptional home presents a rare opportunity to own in the highly sought-after Avocado Estates community. Lovingly maintained and thoughtfully updated, the owners are now ready to be closer to family. This stunning tri-level residence offers 4 spacious bedrooms, 3 full bathrooms, and an open, functional floor plan designed for both comfortable everyday living and effortless entertaining. The inviting living room features soaring vaulted ceilings, abundant natural light, and a warm, welcoming atmosphere. Custom crown molding enhances the family room, kitchen, dining room, and bedrooms, adding timeless elegance throughout. The beautifully updated kitchen is the heart of the home, featuring a large granite center island, tile countertops, stainless steel appliances, and generous cabinetryperfect for gathering with family and friends. The spacious primary suite serves as a private retreat with a large dressing area, walk-in closet, and an expansive ensuite bathroom. Step outside and enjoy two beautiful outdoor living spacesone patio located off the living room and another off the family roomproviding the perfect setting for outdoor dining, entertaining, or simply relaxing in the peaceful surroundings. The low-maintenance landscaping offers both beauty and exceptional privacy. Additional highlights include a 3-car garage, custom paver driveway with ample parking, and pride of ownership throughout. Residents of the gated Avocado Estates community enjoy beautifully maintained tree-lined walking paths leading to a resort-style swimming pool and clubhouse, creating a wonderful neighborhood atmosphere. Homes like this rarely become available. Don't miss your chance to make this exceptional Avocado Estates residence your new home!
| 3 weeks ago | Listing updated with changes from the MLS® | |
| a month ago | Listing first seen on site |

This information is deemed reliable but not guaranteed. You should rely on this information only to decide whether or not to further investigate a particular property. BEFORE MAKING ANY OTHER DECISION, YOU SHOULD PERSONALLY INVESTIGATE THE FACTS (e.g. square footage and lot size) with the assistance of an appropriate professional. You may use this information only to identify properties you may be interested in investigating further. All uses except for personal, non-commercial use in accordance with the foregoing purpose are prohibited. Redistribution or copying of this information, any photographs or video tours is strictly prohibited. This information is derived from the Internet Data Exchange (IDX) service provided by San Diego MLS®. Displayed property listings may be held by a brokerage firm other than the broker and/or agent responsible for this display. The information and any photographs and video tours and the compilation from which they are derived is protected by copyright. Copyright © 2026 San Diego MLS®.
Last checked 2026
Did you know? You can invite friends and family to your search. They can join your search, rate and discuss listings with you.