
7075 Oak Glenn CtLemon Grove, CA 91945
Due to the health concerns created by Coronavirus we are offering personal 1-1 online video walkthough tours where possible.
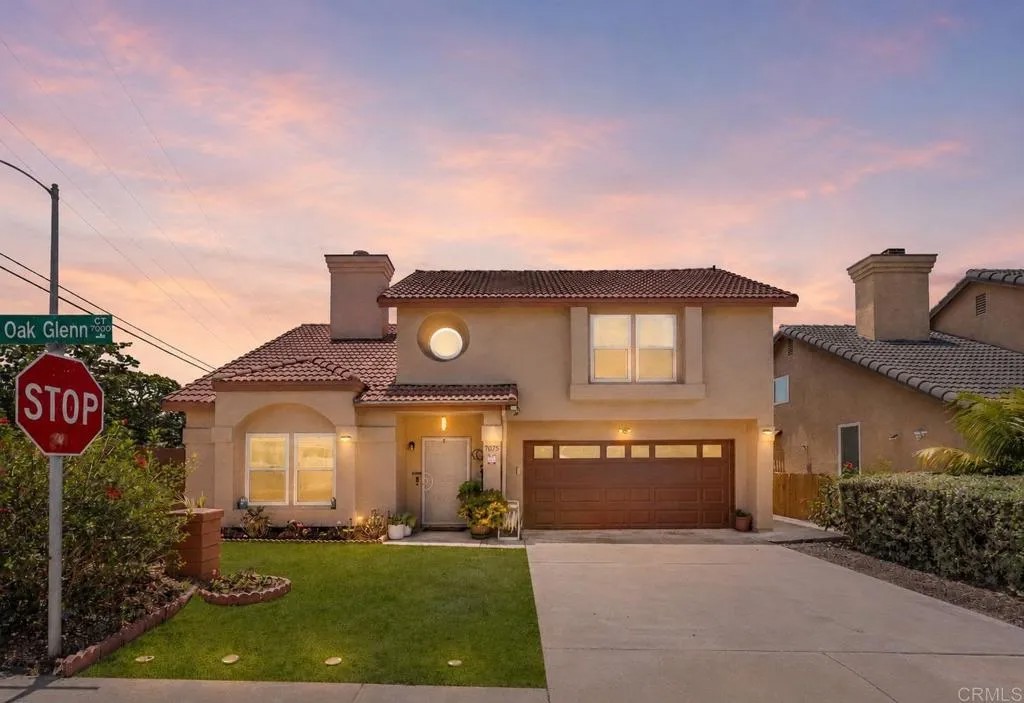
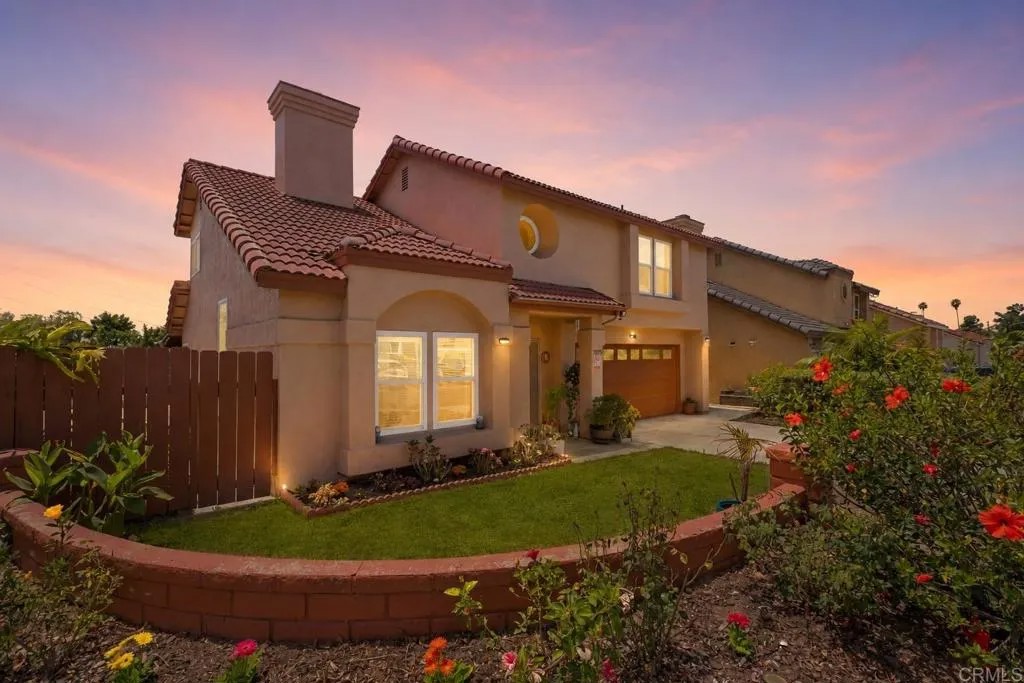
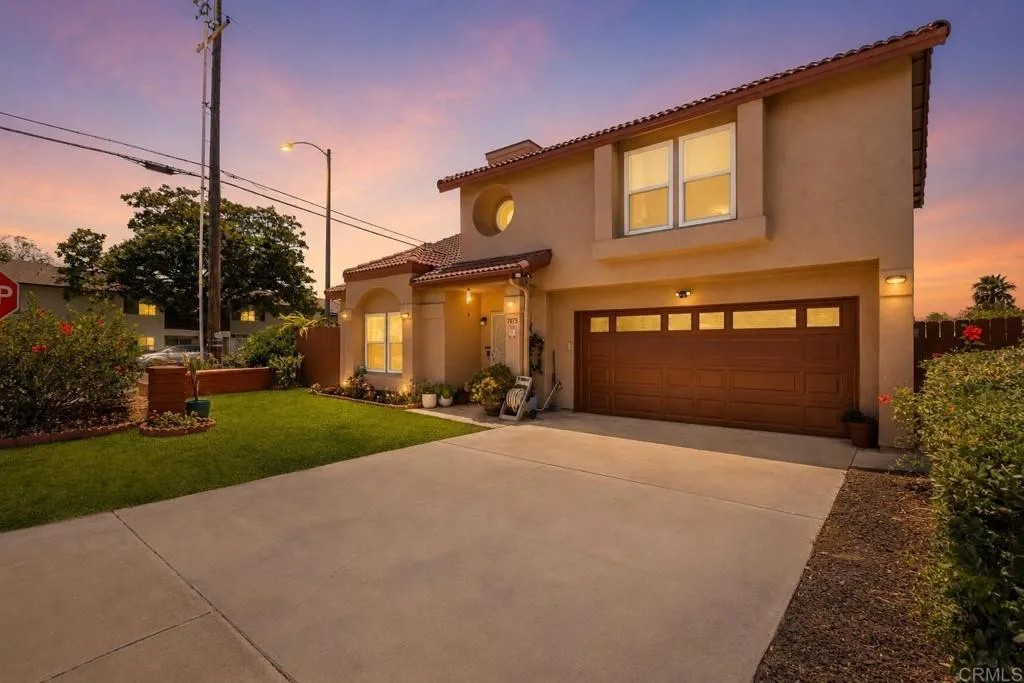
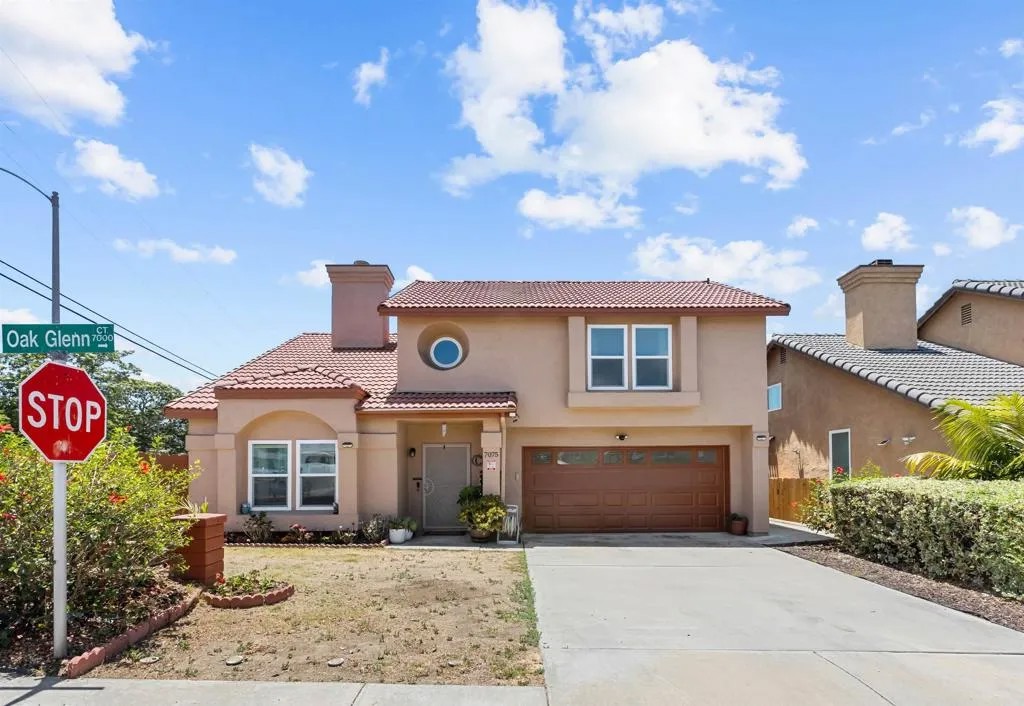
FULLY PAID SOLAR PANELS AND BATTERY BACKUP SYSTEM, NEWER AC UNIT WITH SMART THERMOSTAT, NEWER WATER HEATER AND FURNACE. THESE ENERGY EFFICIENT UPGRADES HELP LOWER YOUR UTILITY COSTS AND PROVIDE PEACE OF MIND, WITH TO NO CONCERN ABOUT HIGH ELECTRIC BILLS. LOCATED IN A PRIVATE, QUIET CUL-DE-SAC COMMUNITY OF ONLY 11 HOMES, THIS PRISTINE PROPERTY OFFERS THE PERFECT BLEND OF PRIVACY AND CONVENIENCE. ENJOY A PEACEFUL NEIGHBORHOOD SETTING WHILE REMAINING CLOSE TO BERRY PARK, SHOPPING, AND QUICK FREEWAY ACCESS. KEY FEATURES & RECENT UPGRADES: MOVE-IN READY INTERIOR: FEATURES HIGH, VAULTED CEILINGS AND LARGE WINDOWS THAT FLOOD THE SPACE WITH EXCELLENT NATURAL LIGHT WITH DUAL-PANE WINDOWS. ITS A CORNER LOT AND ONE OF THE LARGER LOTS IN THE COMMUNITY. MODERN COMFORTS: BRAND NEW HVAC SYSTEM, NEW FURNACE, SMART THERMOSTAT, FRESHLY PAINTED INTERIORS AND EXTERIORS, NEW RECESSED LIGHTS, NEWER MICROWAVE, DISHWASHER, STOVE, WASHER AND DRYER. PREMIUM FINISHES: SLEEK TILE AND LAMINATE FLOORING THROUGHOUT, COMPLEMENTED BY BRAND-NEW SKYLIGHTS. LIVING SPACE: 3 SPACIOUS BEDROOMS, 2.5 BATHS, AND A WARM GAS FIREPLACE PERFECT FOR COZY EVENINGS. OUTDOOR LIVING: FEATURES A BEAUTIFUL COVERED PERGOLA IN THE BACKYARDSPACIOUS AND PERFECT FOR ENTERTAINING FAMILY AND FRIENDS! COMMUNITY BENEFITS: LOW $80 HOA FEE: COVERS COMPREHENSIVE FRONT YARD MAINTENANCE AND OVERALL COMMUNITY UPKEEP, ALLOWING FOR LOW-MAINTENANCE LIVING. A PERFECT LOW-MAINTENANCE GEM IN A PRIME LOCATION, WELL MAINTAINED -THIS WON'T LAST LONG!
| 5 days ago | Listing updated with changes from the MLS® | |
| 7 days ago | Price changed to $849,000 | |
| 2 months ago | Listing first seen on site |

This information is deemed reliable but not guaranteed. You should rely on this information only to decide whether or not to further investigate a particular property. BEFORE MAKING ANY OTHER DECISION, YOU SHOULD PERSONALLY INVESTIGATE THE FACTS (e.g. square footage and lot size) with the assistance of an appropriate professional. You may use this information only to identify properties you may be interested in investigating further. All uses except for personal, non-commercial use in accordance with the foregoing purpose are prohibited. Redistribution or copying of this information, any photographs or video tours is strictly prohibited. This information is derived from the Internet Data Exchange (IDX) service provided by San Diego MLS®. Displayed property listings may be held by a brokerage firm other than the broker and/or agent responsible for this display. The information and any photographs and video tours and the compilation from which they are derived is protected by copyright. Copyright © 2026 San Diego MLS®.
Last checked 2026
Did you know? You can invite friends and family to your search. They can join your search, rate and discuss listings with you.