
2121 E 4Th StreetNational City, CA 91950
Due to the health concerns created by Coronavirus we are offering personal 1-1 online video walkthough tours where possible.
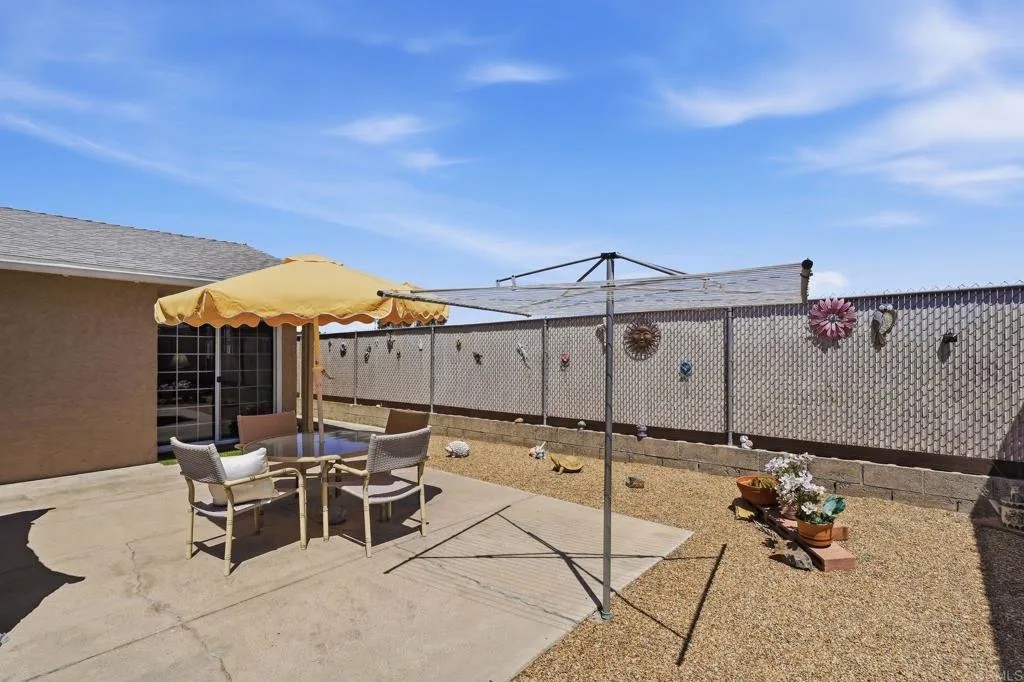
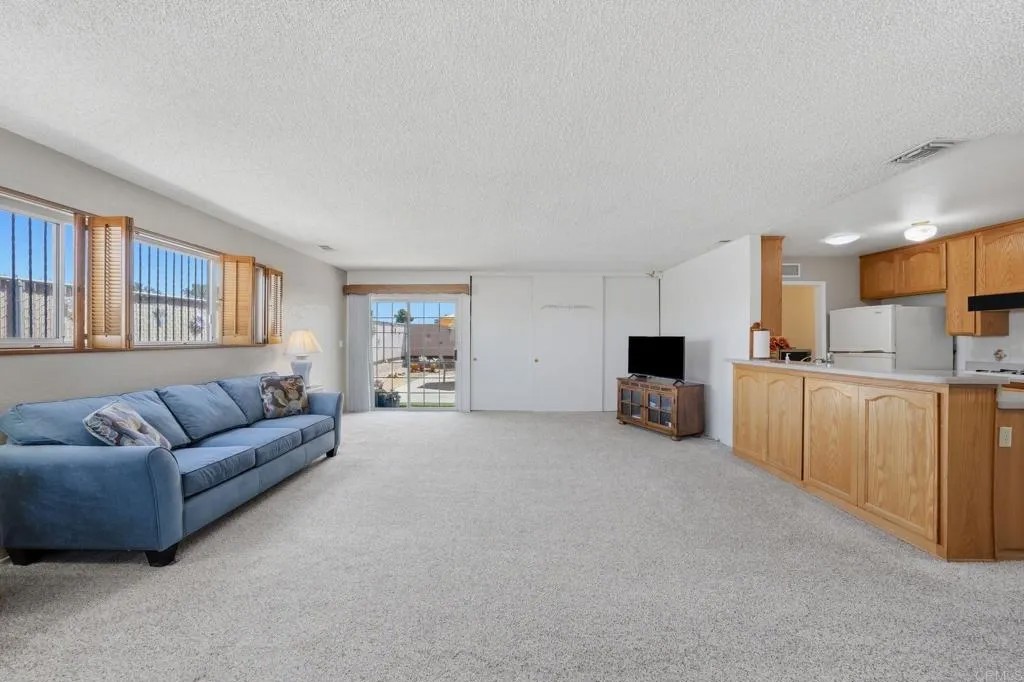
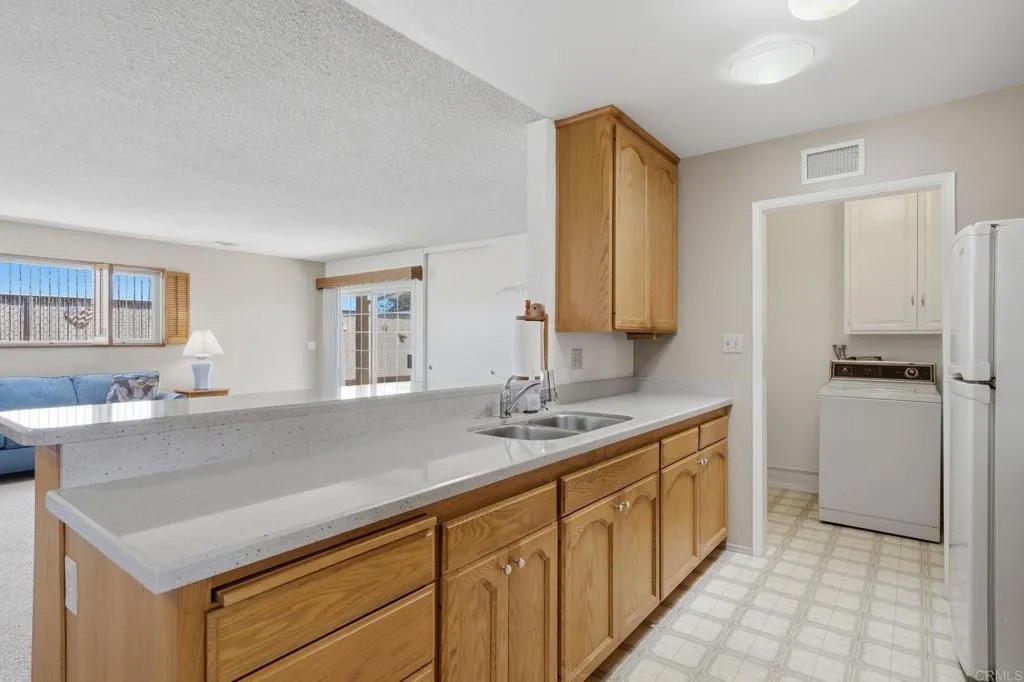
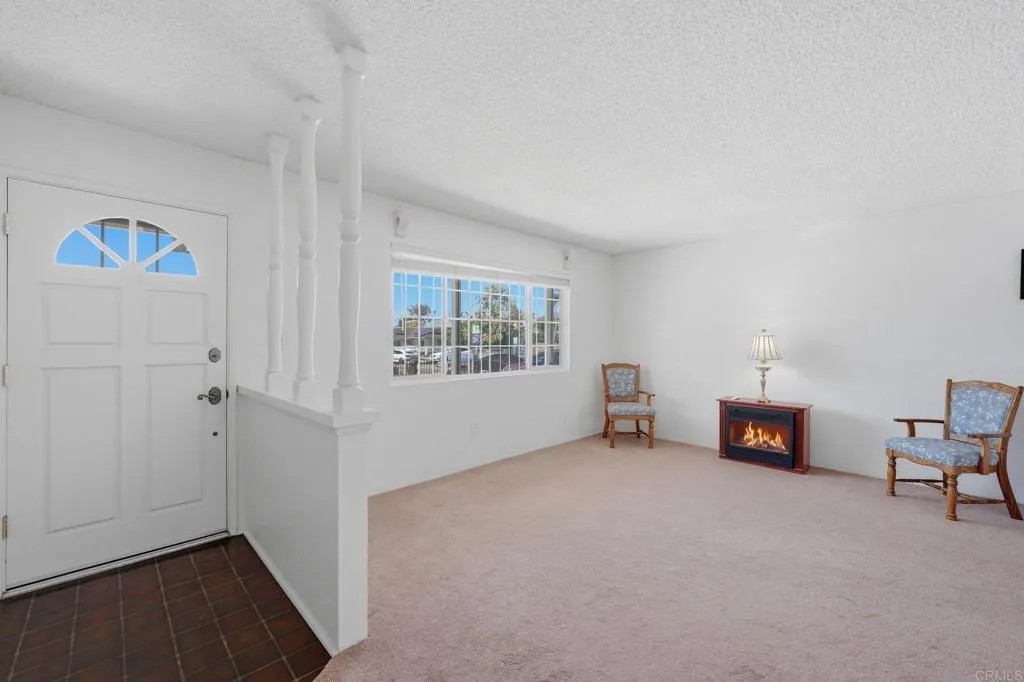
63 Years of Love. One Family. One Exceptional Home. Welcome to 2121 E 4th St where genuine pride of ownership isn't a marketing phrase, it's a 63-year track record. Only the second owner since 1962, this beautifully maintained 3-bedroom, 2-bath home sits directly adjacent to El Toyon Park, offering lush green views, mature trees, a playground, and no rear neighbors. You simply don't find this combination. Step through the front door into a bright, freshly painted living room with a cozy fireplace insert and sun-filled Milgard windows. The galley kitchen delivers abundant oak cabinetry, a gas cooktop, wall oven, and double sink clean, functional, and full of potential. A separate dining area flows seamlessly from the kitchen, creating a natural everyday rhythm. The crown jewel is the permitted family room addition a generously oversized gathering space with windows on two sides and a sliding glass door that opens to the backyard patio. This is where the holidays happen, the game days unfold, and the memories get made. All three bedrooms are comfortable and well-maintained, each with ceiling fans and Milgard windows. Two full bathrooms including one with classic vintage tile detail round out the interior. Outside, a large concrete patio with covered swing area awaits, surrounded by low-maintenance gravel landscaping and block wall privacy fencing. The wide driveway and attached two-car garage add everyday practicality. Major systems are dialed in: upgraded Milgard windows throughout, a new HVAC system with AC that delivers instant cooling, and zero deferred maintenance from decades of meticulous care. The twilight curb appeal? You'll just have to see it for yourself. Homes like this don't come up often. Because owners like this don't leave often.
| 7 days ago | Listing updated with changes from the MLS® | |
| a week ago | Price changed to $774,998 | |
| 4 weeks ago | Listing first seen on site |

This information is deemed reliable but not guaranteed. You should rely on this information only to decide whether or not to further investigate a particular property. BEFORE MAKING ANY OTHER DECISION, YOU SHOULD PERSONALLY INVESTIGATE THE FACTS (e.g. square footage and lot size) with the assistance of an appropriate professional. You may use this information only to identify properties you may be interested in investigating further. All uses except for personal, non-commercial use in accordance with the foregoing purpose are prohibited. Redistribution or copying of this information, any photographs or video tours is strictly prohibited. This information is derived from the Internet Data Exchange (IDX) service provided by San Diego MLS®. Displayed property listings may be held by a brokerage firm other than the broker and/or agent responsible for this display. The information and any photographs and video tours and the compilation from which they are derived is protected by copyright. Copyright © 2026 San Diego MLS®.
Last checked 2026
Did you know? You can invite friends and family to your search. They can join your search, rate and discuss listings with you.