
1289 Monte Sereno AvenueChula Vista, CA 91913
Due to the health concerns created by Coronavirus we are offering personal 1-1 online video walkthough tours where possible.
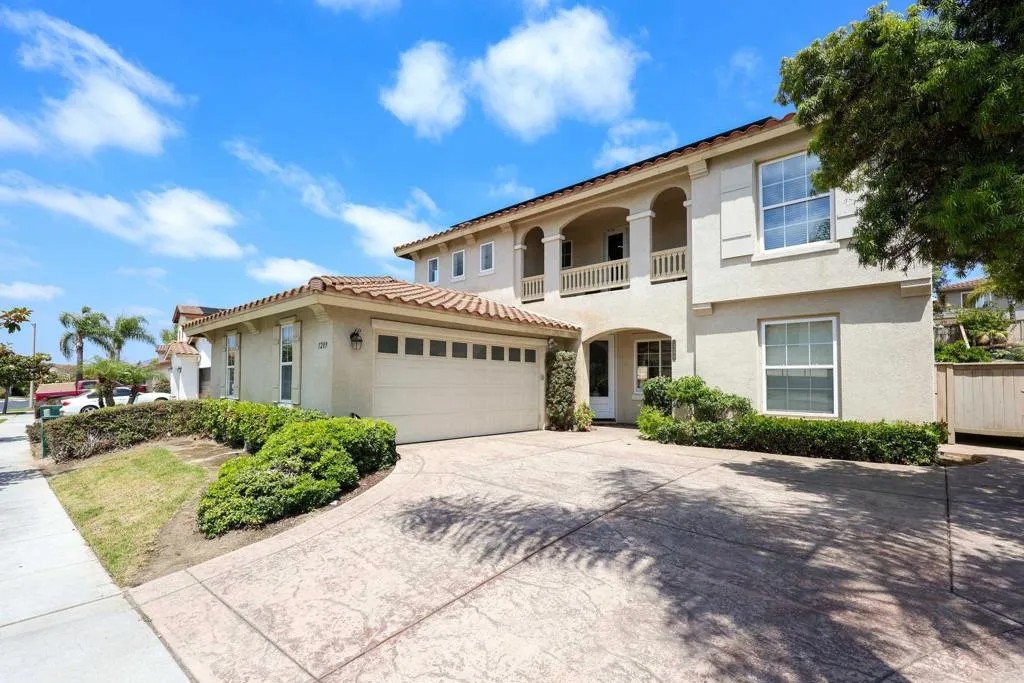
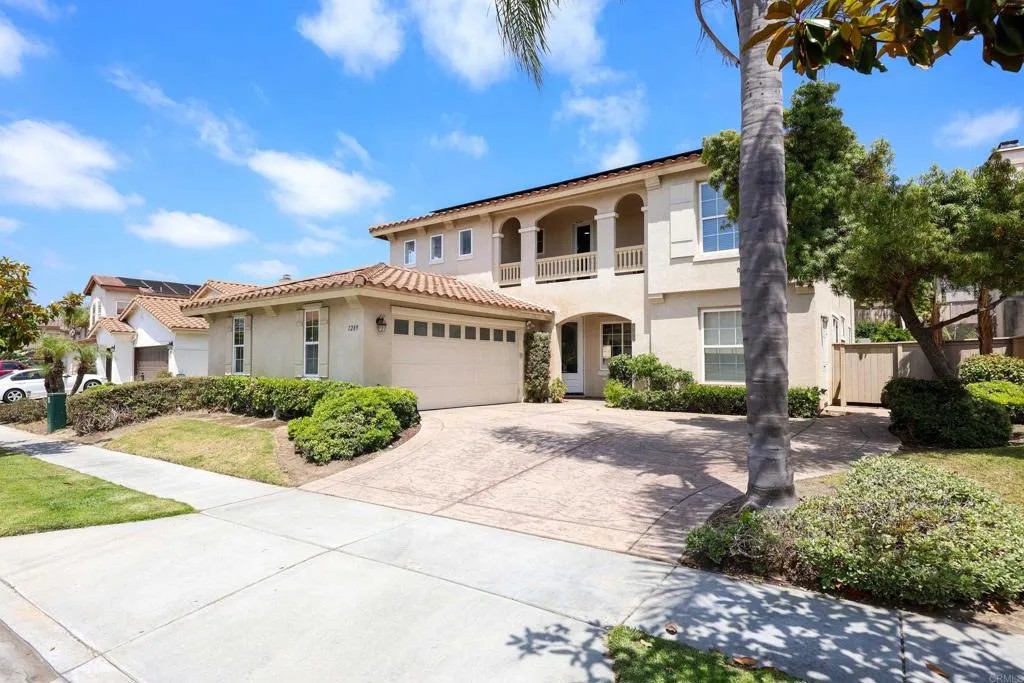
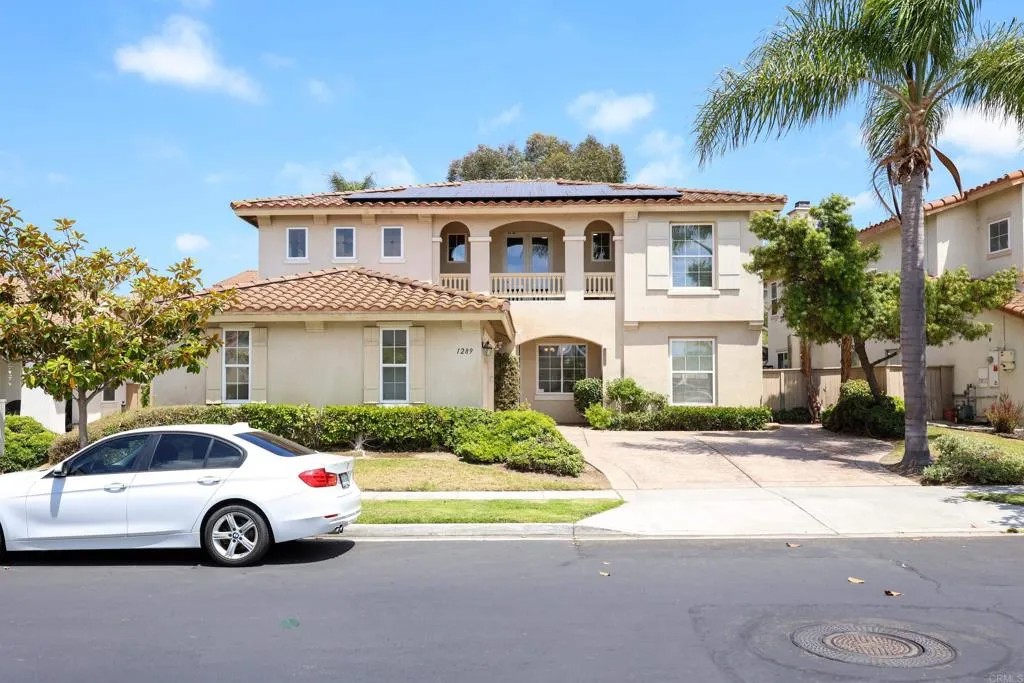
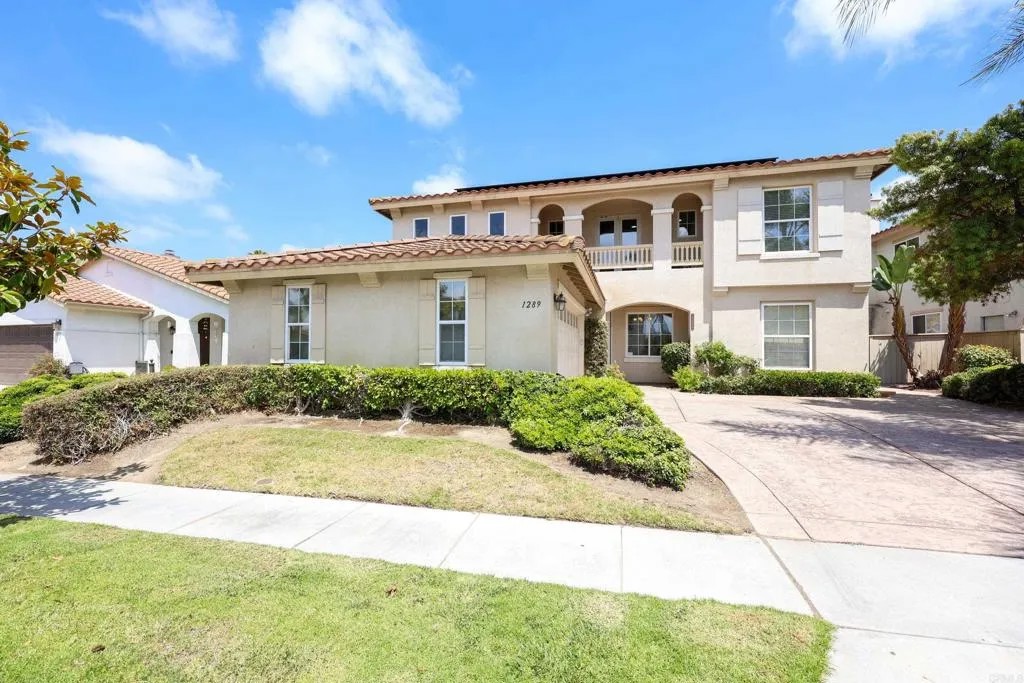
Otay Ranch Beauty Former Model Home with Detached Casita, Large Private Lot & Exceptional Upgrades. Solar to be paid for in Escrow. SOLAR AMAZING DEAL! 28 Panels This stunning former model home has been beautifully remodeled throughout and offers the perfect combination of elegance, comfort, and modern living. From the moment you enter, you'll be impressed by the dramatic staircase, soaring ceilings, and abundance of natural light. The formal living room and separate dining room create an inviting setting for entertaining, while the spacious great room serves as the heart of the home. The spectacular chef's kitchen has been thoughtfully updated with designer quartz countertops, stainless steel appliances, extensive cabinetry, and a large walk-in pantry. The adjacent dining area overlooks the backyard, creating a seamless indoor-outdoor lifestyle. The backyard is truly a standout feature, offering exceptional privacy, mature fruit trees, raised garden beds, and plenty of room to relax or entertain. A detached 12' x 12' Casita with heating, air conditioning, and electricity provides endless possibilities as a home office, gym, art studio, guest retreat, or private workspace. An additional storage shed offers even more flexibility. The highly desirable floor plan includes a bedroom and full bathroom on the main level, perfect for guests or multigenerational living. Upstairs, the luxurious primary suite features a beautifully remodeled spa-inspired bathroom with a designer soaking tub, upgraded finishes, and a spacious walk-in closet. A generously sized bonus room with French doors opens to a private balcony, creating the perfect secondary living space. Two additional bedrooms complete the upper level, including one with direct balcony access, along with a remodeled bathroom and a convenient upstairs laundry room. Additional highlights include beautiful plank flooring throughout, no carpeting, a two-car garage, and a separate third garage/storage area. Amazing potential with 3rd car garage currently used for storage with no driveway access for car Ideally located near award-winning schools, shopping, dining, medical facilities, community pools, parks, scenic walking trails, the lake, and convenient freeway access. Rarely does a home offer this combination of quality, privacy, upgrades, and versatility. The detached Casita, expansive backyard, and former model-home pedigree make this a truly exceptional opportunity. Schedule your private showing today. Bring your highest and BEST offer
| 7 days ago | Listing updated with changes from the MLS® | |
| 2 weeks ago | Status changed to Pending | |
| a month ago | Listing first seen on site |

This information is deemed reliable but not guaranteed. You should rely on this information only to decide whether or not to further investigate a particular property. BEFORE MAKING ANY OTHER DECISION, YOU SHOULD PERSONALLY INVESTIGATE THE FACTS (e.g. square footage and lot size) with the assistance of an appropriate professional. You may use this information only to identify properties you may be interested in investigating further. All uses except for personal, non-commercial use in accordance with the foregoing purpose are prohibited. Redistribution or copying of this information, any photographs or video tours is strictly prohibited. This information is derived from the Internet Data Exchange (IDX) service provided by San Diego MLS®. Displayed property listings may be held by a brokerage firm other than the broker and/or agent responsible for this display. The information and any photographs and video tours and the compilation from which they are derived is protected by copyright. Copyright © 2026 San Diego MLS®.
Last checked 2026
Did you know? You can invite friends and family to your search. They can join your search, rate and discuss listings with you.