
1880 MEEKS BAY DRChula Vista, CA 91913
Due to the health concerns created by Coronavirus we are offering personal 1-1 online video walkthough tours where possible.
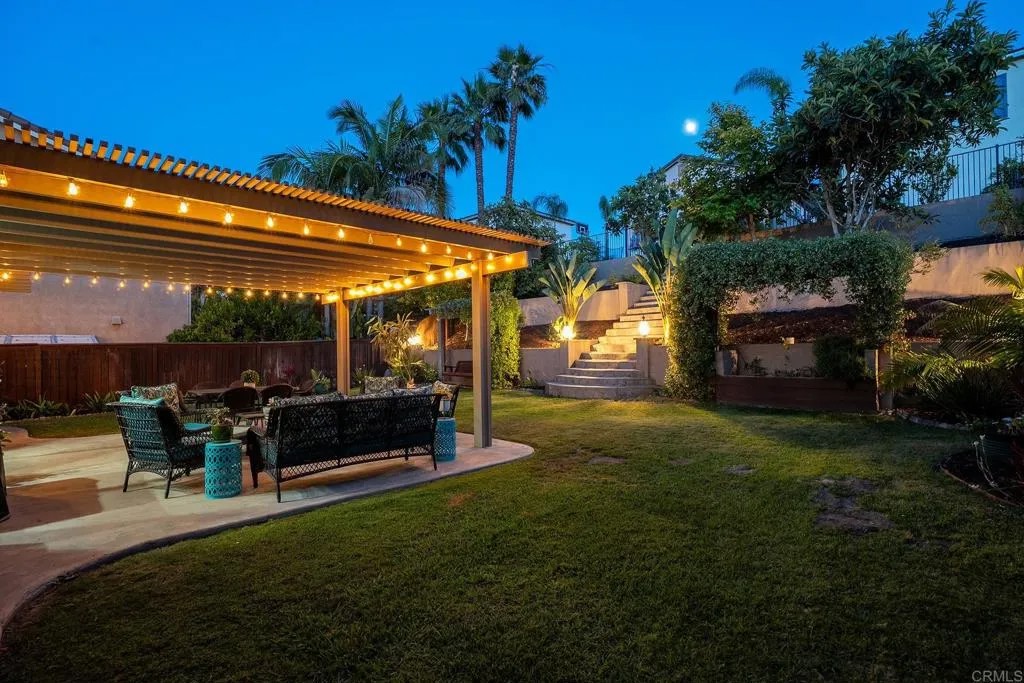
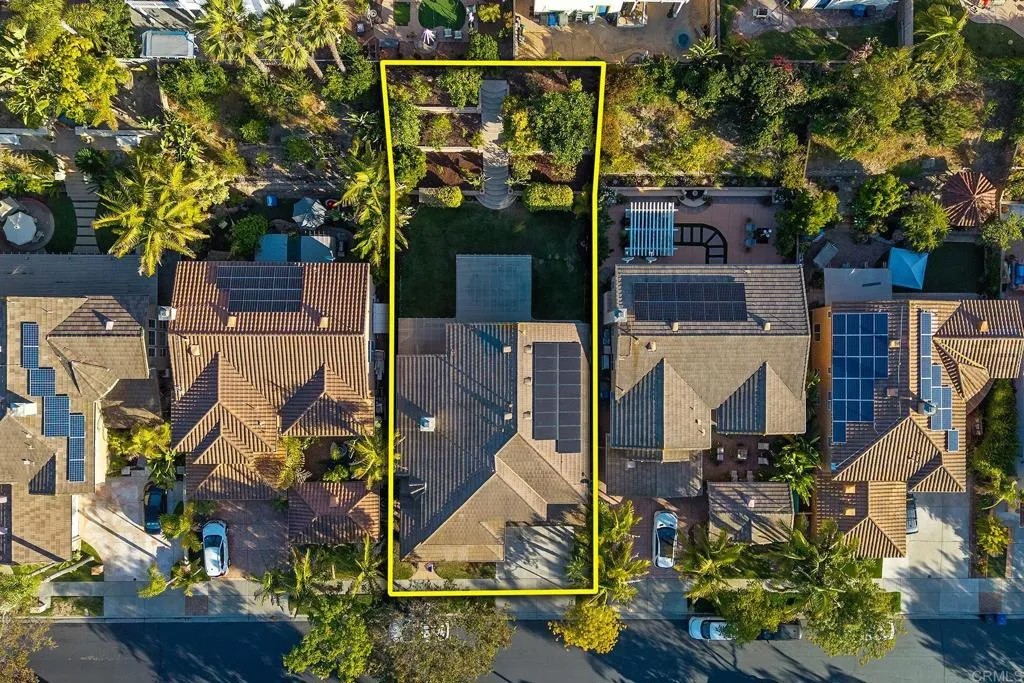
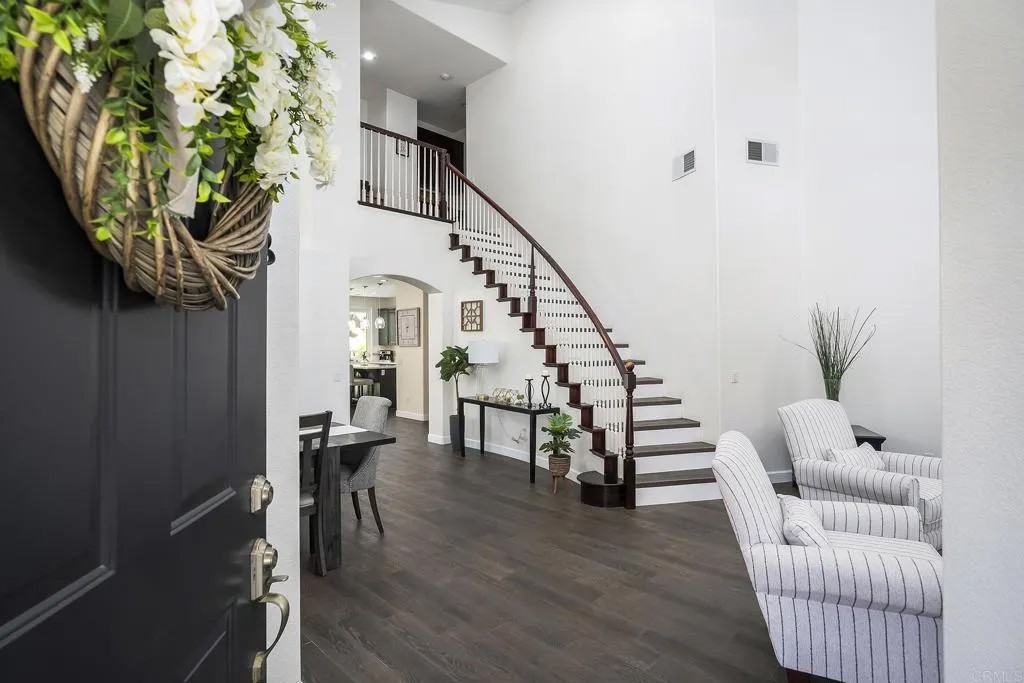
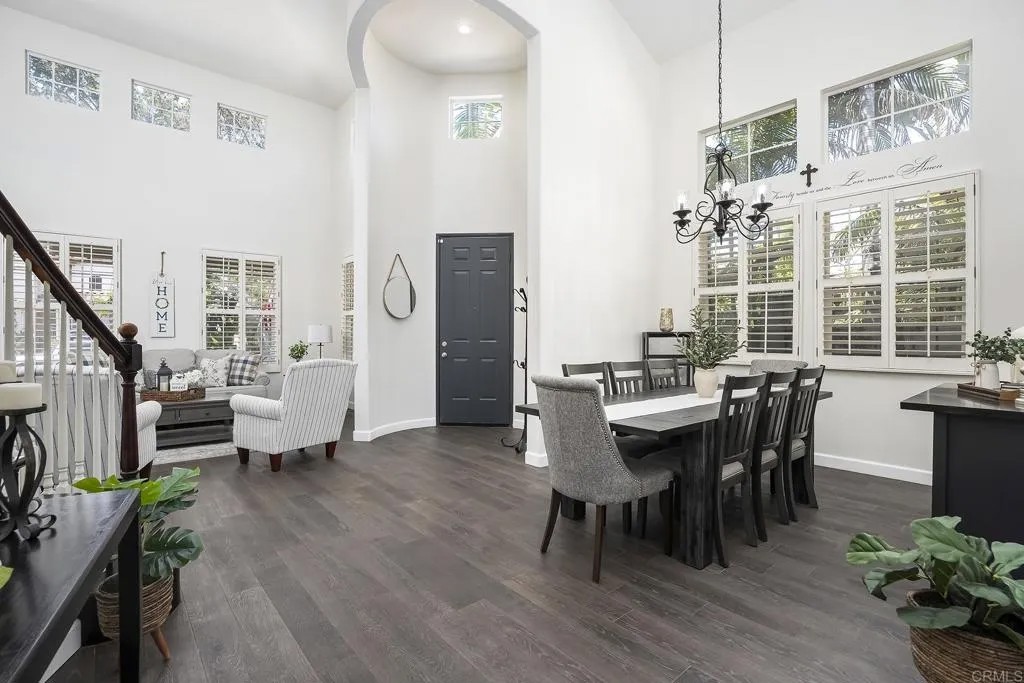
ABSOLUTELY GORGEOUS REMODELED 5 BEDROOM, 3 BATH HOME IN OTAY RANCH AND THIS ONE IS LOADED, INCLUDING PAID FOR SOLAR, WOOD PLANK TILE FLOORING, HIGH CEILINGS THROUGHOUT, VERY LIGHT AND BRIGHT WITH LOTS OF WINDOWS, SHUTTERS, RECESSED LIGHTING, CEILING FANS, STUNNING KITCHEN WITH QUARTZ COUNTERS, CENTER ISLAND, STAINLESS APPLIANCES AND A WALK-IN PANTRY, FAMILY ROOM WITH FIREPLACE, FORMAL DINING AND LIVING ROOMS, BEDROOM AND FULL BATH ON THE FIRST FLOOR, SPACIOUS GUEST BEDROOMS, HUGE PRIMARY BEDROOM WITH WALK-IN CLOSET THAT HAS ORGANIZERS, BEAUTIFULLY REMODELED PRIMARY BATH WITH DUAL VANITY, SOAKING TUB WITH JETS ALONG WITH A WALK-IN TILE SHOWER, LARGE PROFESSIONALLY LANDSCAPED YARD WITH BUILT-IN BBQ, MULTIPLE PATIO COVERS, LANDSCAPE LIGHTING, TERRACED GARDEN AREA WITH FRUIT TREES, 3 CAR GARAGE WITH EPOXY FLOORING AND MUCH MORE. HOA AMMENITIES INCLUDE POOL, REC ROOM, PARK AND PLAYGROUND.
| 3 weeks ago | Listing updated with changes from the MLS® | |
| 3 weeks ago | Status changed to Pending | |
| 3 weeks ago | Price changed to $1,225,000 | |
| a month ago | Listing first seen on site |

This information is deemed reliable but not guaranteed. You should rely on this information only to decide whether or not to further investigate a particular property. BEFORE MAKING ANY OTHER DECISION, YOU SHOULD PERSONALLY INVESTIGATE THE FACTS (e.g. square footage and lot size) with the assistance of an appropriate professional. You may use this information only to identify properties you may be interested in investigating further. All uses except for personal, non-commercial use in accordance with the foregoing purpose are prohibited. Redistribution or copying of this information, any photographs or video tours is strictly prohibited. This information is derived from the Internet Data Exchange (IDX) service provided by San Diego MLS®. Displayed property listings may be held by a brokerage firm other than the broker and/or agent responsible for this display. The information and any photographs and video tours and the compilation from which they are derived is protected by copyright. Copyright © 2026 San Diego MLS®.
Last checked 2026
Did you know? You can invite friends and family to your search. They can join your search, rate and discuss listings with you.