
8917 Lemon AvenueLa Mesa, CA 91941
Due to the health concerns created by Coronavirus we are offering personal 1-1 online video walkthough tours where possible.
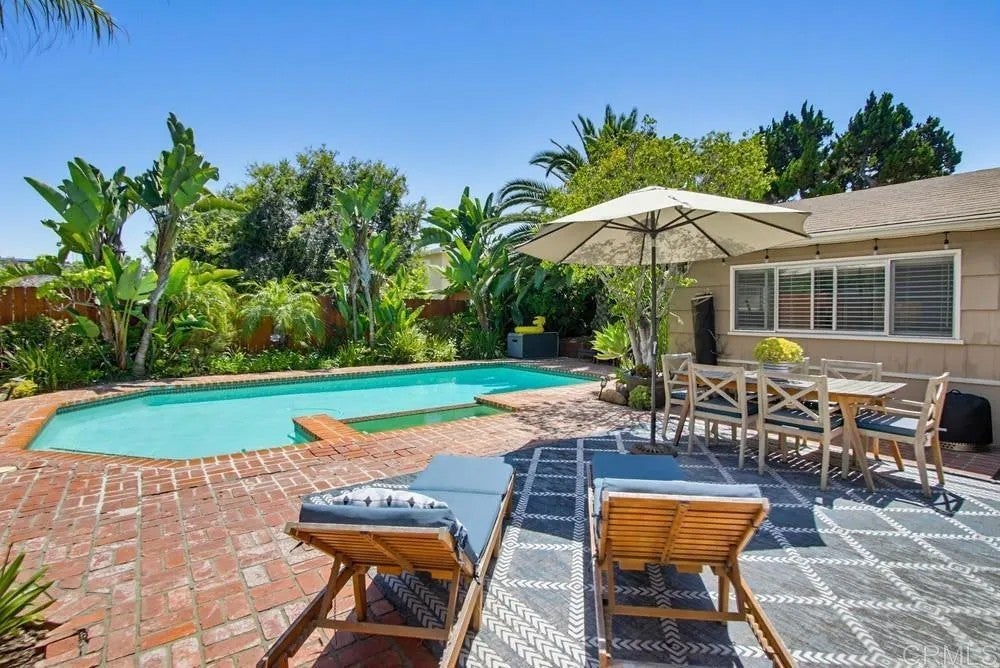
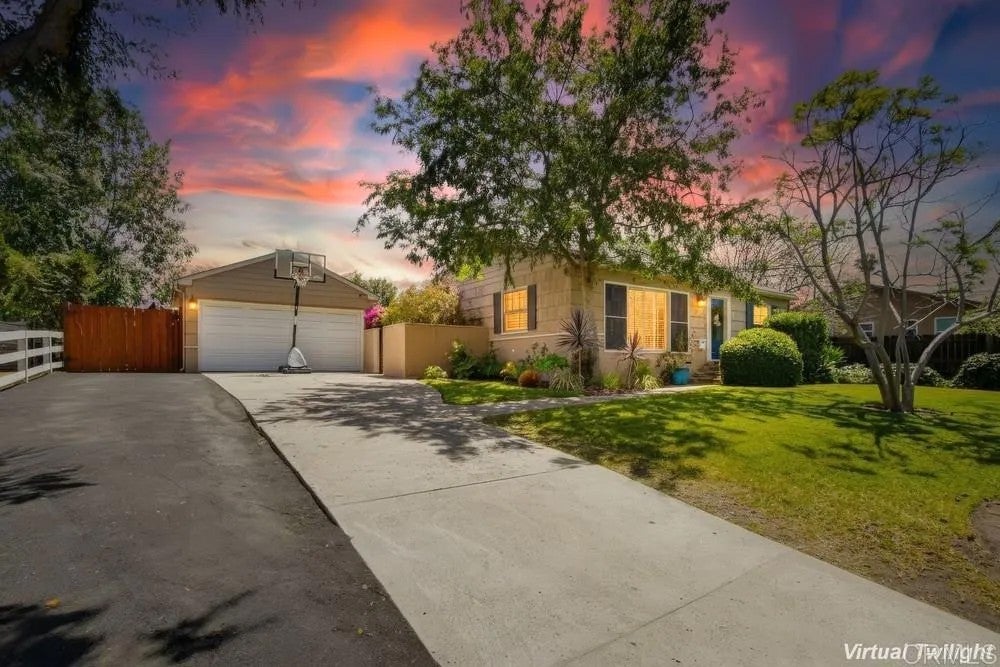
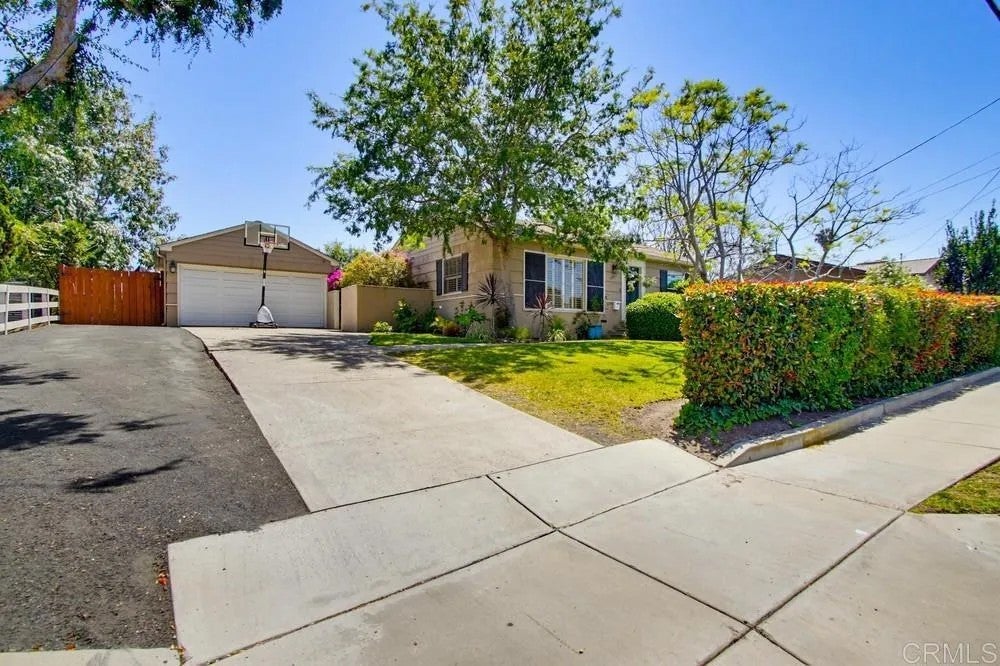
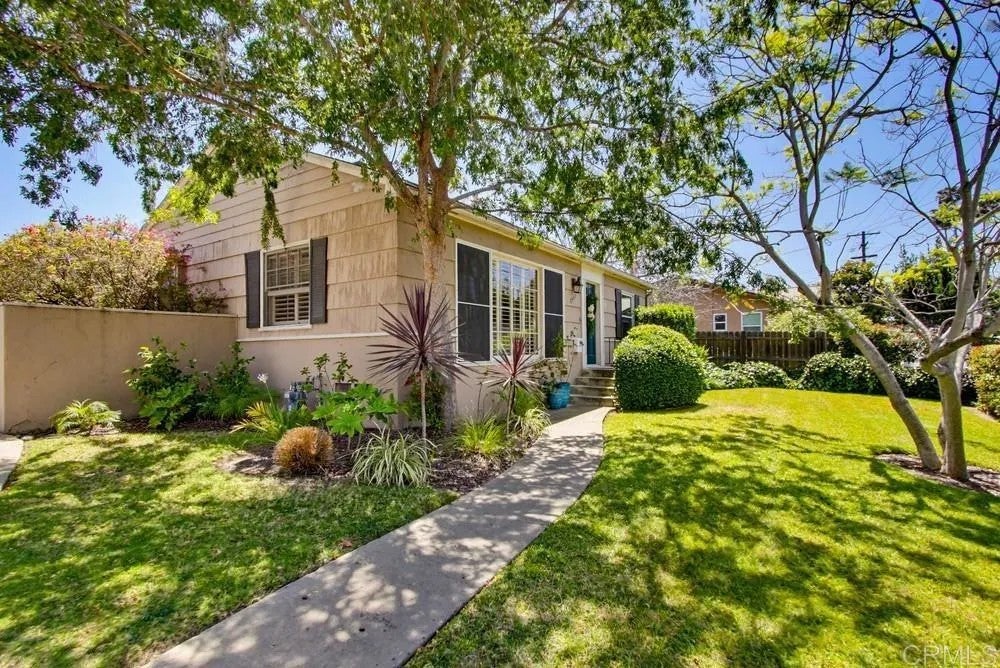
Welcome to this beautiful home in La Mesa, where comfort, charm, and indoor-outdoor living come together on a spacious lot. Ideally located with convenient access to multiple freeways and just a short walk from the popular restaurants, coffee shops, and boutiques of La Mesa Village, this home offers the perfect balance of privacy and accessibility. Inside, the open and bright kitchen overlooks the dining/family room, showcasing expansive views of the backyard and sparkling pool. Floor-to-ceiling windows and a large sliding glass door create a seamless connection to the outdoors, filling the home with natural light and enhancing the indoor-outdoor lifestyle. Beautiful hardwood floors run throughout the home, while warm wood shutters add character and privacy in the living and front-facing rooms. The dining/family area feature rich brick flooring that flows effortlessly to the matching brickwork surrounding the pool, creating a cohesive and inviting transition from interior to exterior living spaces. Step outside to your own tropical paradise featuring lush landscaping, a sparkling pool, and plenty of space to relax, entertain, or enjoy year-round sunshine. The expansive yard offers excellent potential for an ADU, garden, play area, or future expansion. Additional features include a 2-car garage, generous driveway parking, and an extra-wide driveway with room for a boat, RV, trailer, or additional vehicles. Whether you're hosting friends by the pool, enjoying a quiet evening under the palms, or taking a stroll into the Village, this home offers the lifestyle you've been looking for.
| 5 days ago | Listing updated with changes from the MLS® | |
| 5 days ago | Status changed to Pending | |
| 2 months ago | Price changed to $1,025,000 | |
| 2 months ago | Listing first seen on site |

This information is deemed reliable but not guaranteed. You should rely on this information only to decide whether or not to further investigate a particular property. BEFORE MAKING ANY OTHER DECISION, YOU SHOULD PERSONALLY INVESTIGATE THE FACTS (e.g. square footage and lot size) with the assistance of an appropriate professional. You may use this information only to identify properties you may be interested in investigating further. All uses except for personal, non-commercial use in accordance with the foregoing purpose are prohibited. Redistribution or copying of this information, any photographs or video tours is strictly prohibited. This information is derived from the Internet Data Exchange (IDX) service provided by San Diego MLS®. Displayed property listings may be held by a brokerage firm other than the broker and/or agent responsible for this display. The information and any photographs and video tours and the compilation from which they are derived is protected by copyright. Copyright © 2026 San Diego MLS®.
Last checked 2026
Did you know? You can invite friends and family to your search. They can join your search, rate and discuss listings with you.