
1164 Benecia CourtChula Vista, CA 91913
Due to the health concerns created by Coronavirus we are offering personal 1-1 online video walkthough tours where possible.
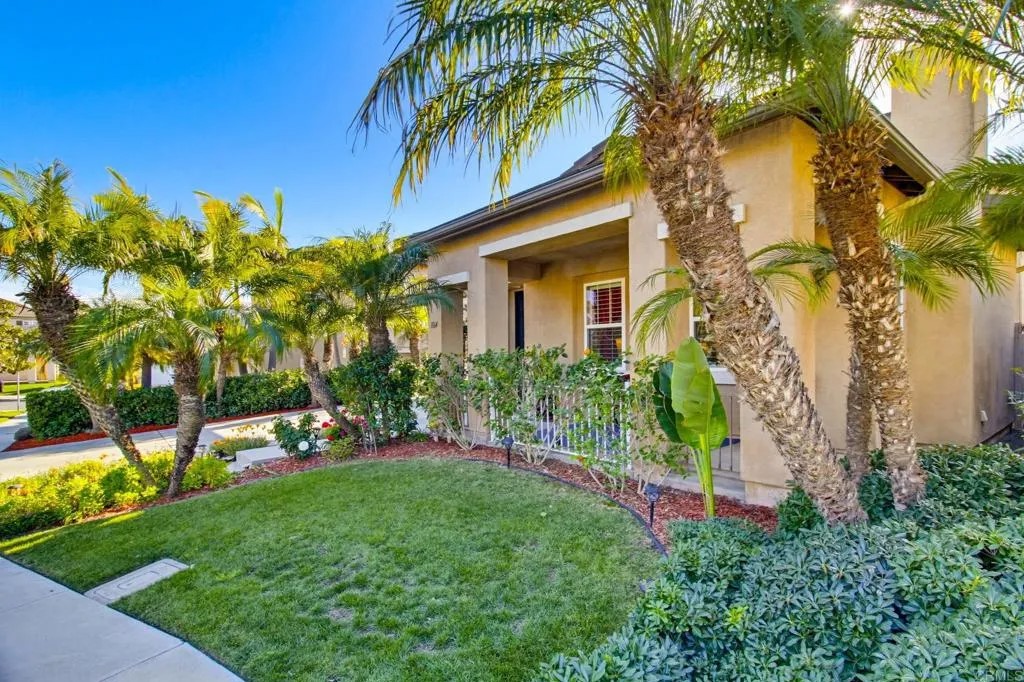
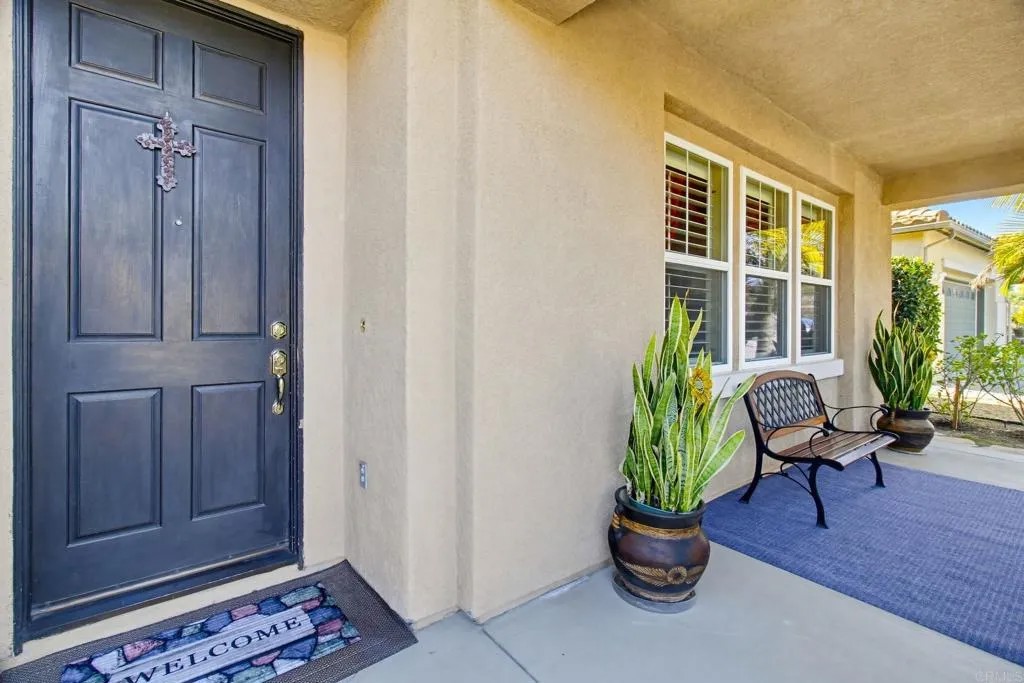

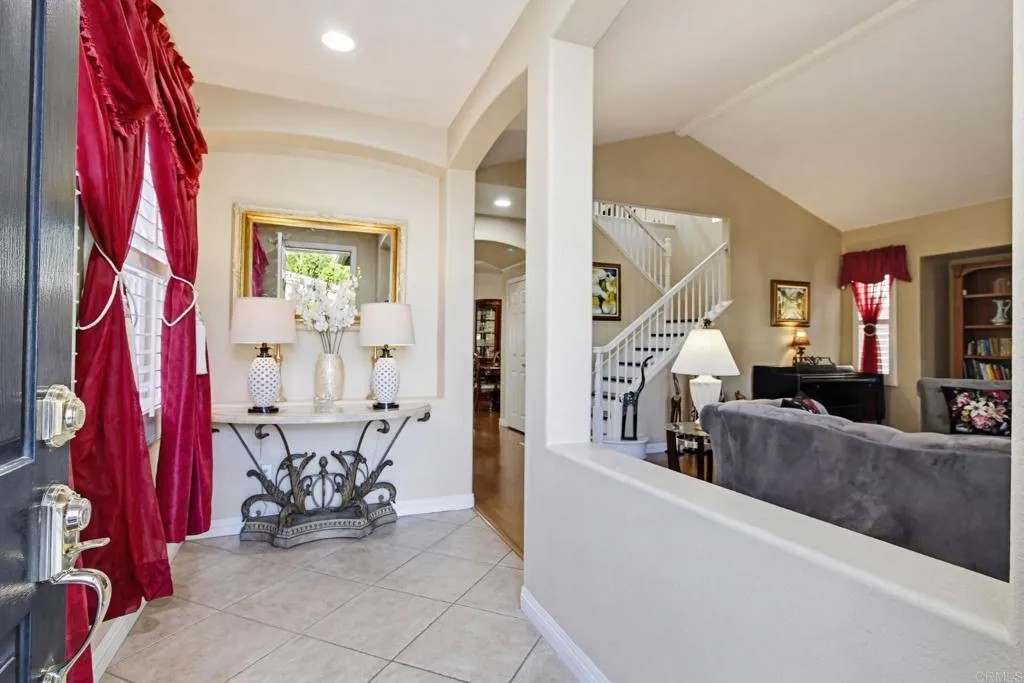
Welcome to this beautiful home in the highly desirable Otay Ranch community! Situated on a quiet cul-de-sac, this residence offers exceptional curb appeal, a spacious driveway, and a well-designed backyard with a covered patio, palm trees, and a blend of grass and hardscape. The bright open floor plan features a gourmet kitchen with granite countertops, built-in appliances, and a large center island that flows seamlessly into the family room. A bedroom and full bath on the main level provide flexibility for guests or multi-generational living. Upstairs, the spacious primary suite includes dual vanities, a soaking tub, separate walk-in shower, and a large walk-in closet. Additional bedrooms and a versatile loft offer plenty of space for a home office, media room, or play area. Conveniently located near top-rated schools, shopping, dining, parks, and easy access to I-125. HOA amenities enhance the neighborhoods appeal and lifestyle.
| a month ago | Listing updated with changes from the MLS® | |
| 2 months ago | Price changed to $1,239,900 | |
| 6 months ago | Listing first seen on site |

This information is deemed reliable but not guaranteed. You should rely on this information only to decide whether or not to further investigate a particular property. BEFORE MAKING ANY OTHER DECISION, YOU SHOULD PERSONALLY INVESTIGATE THE FACTS (e.g. square footage and lot size) with the assistance of an appropriate professional. You may use this information only to identify properties you may be interested in investigating further. All uses except for personal, non-commercial use in accordance with the foregoing purpose are prohibited. Redistribution or copying of this information, any photographs or video tours is strictly prohibited. This information is derived from the Internet Data Exchange (IDX) service provided by San Diego MLS®. Displayed property listings may be held by a brokerage firm other than the broker and/or agent responsible for this display. The information and any photographs and video tours and the compilation from which they are derived is protected by copyright. Copyright © 2026 San Diego MLS®.
Last checked 2026
Did you know? You can invite friends and family to your search. They can join your search, rate and discuss listings with you.