
32177 Daybrook TerraceTemecula, CA 92591
Due to the health concerns created by Coronavirus we are offering personal 1-1 online video walkthough tours where possible.
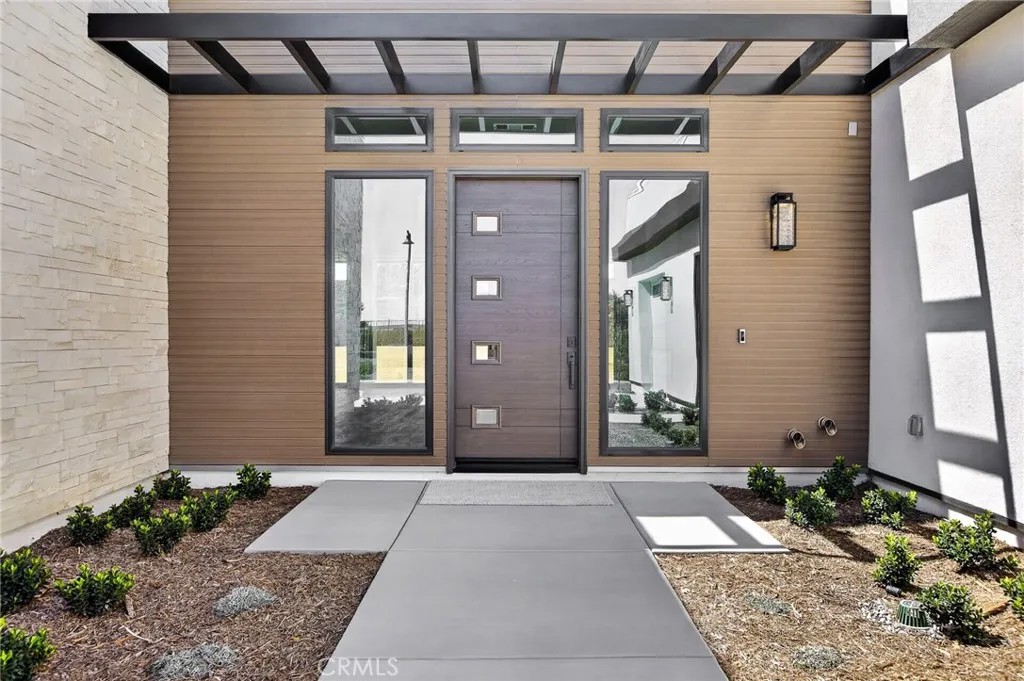
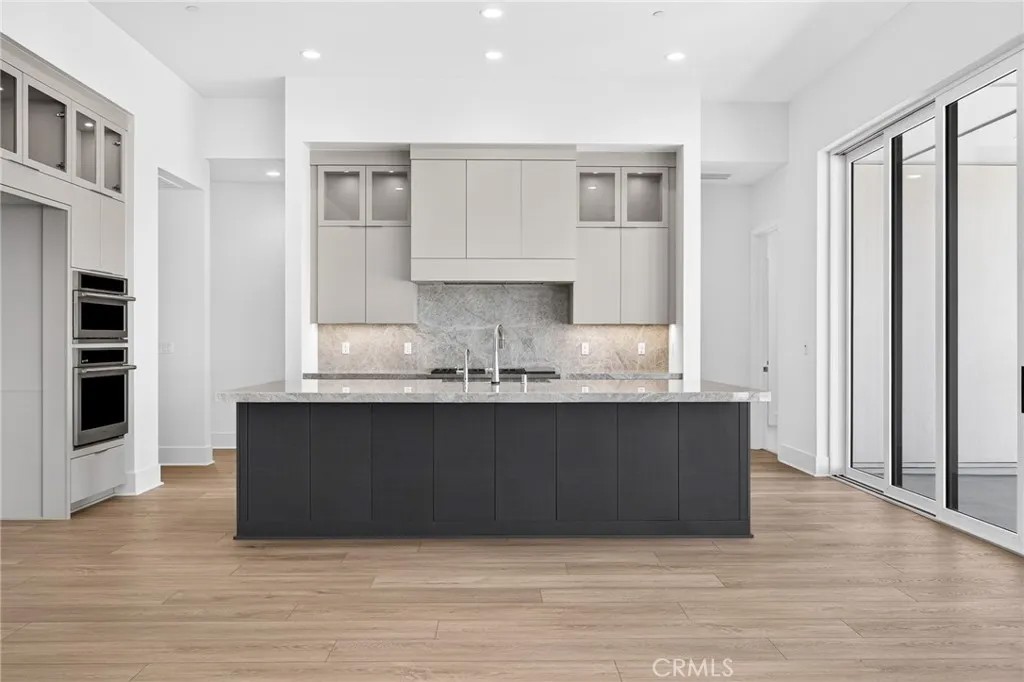
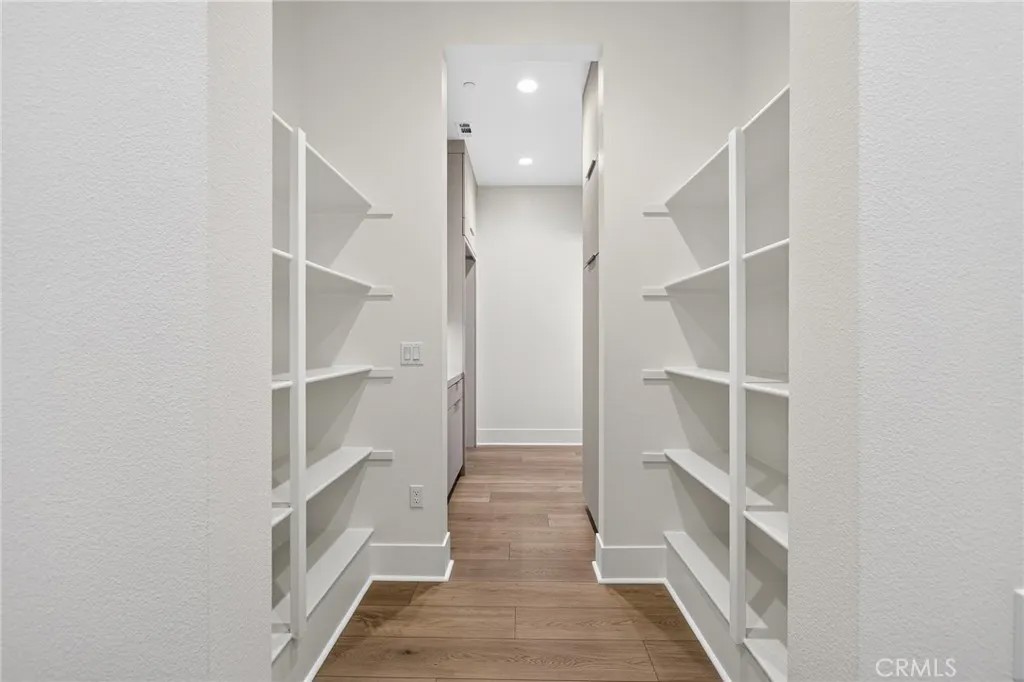
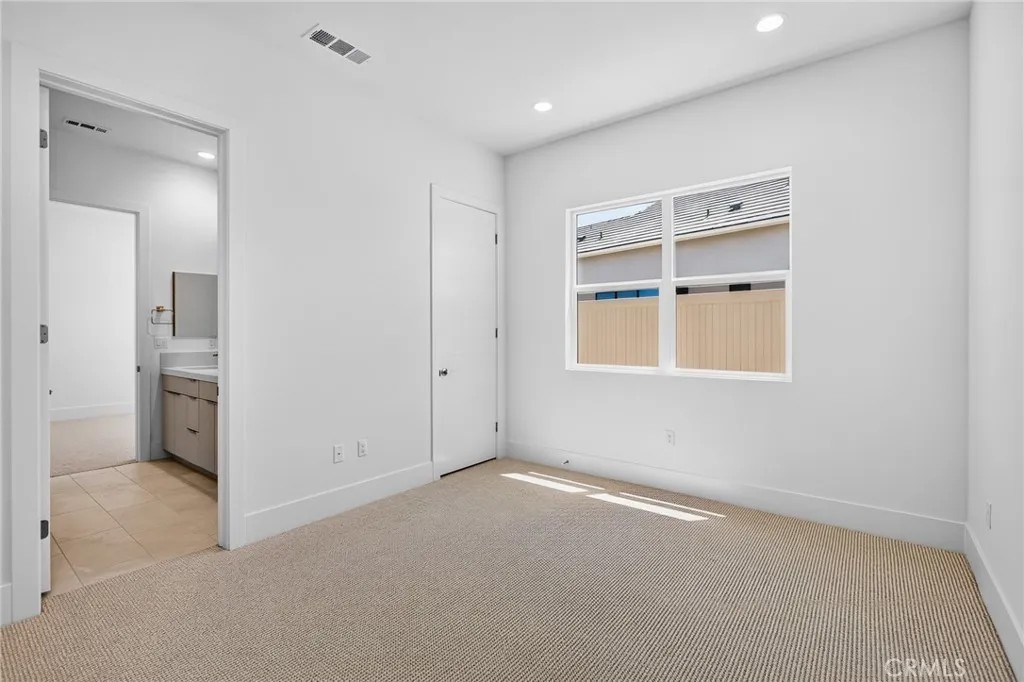
Back on the Market! Dont miss this rare second opportunity to own the highly sought after Sora Plan on one of the most desirable home sites on Daybrook Terrace in SHAWOOD at Sommers Bend. Combining Japanese-inspired architecture with exceptional craftsmanship, this remarkable residence offers luxury, flexibility, and timeless design. Designed with todays lifestyle in mind, the home features six spacious bedrooms including a true multigenerational suite with its own private living area, ideal for extended family, long-term guests or live-in caregivers. Soaring ceilings, expansive walls of glass, and oversized multi-panel sliding doors fill the home with natural light while creating a seamless connection between indoor and outdoor living. The chef's kitchen showcases premium Monogram appliances, custom cabinetry, and an oversized island, and designer finishes, flowing effortlessly into generous gathering spaces perfect for entertaining. Thoughtfully appointed bedroom suites, spa inspired bathrooms and flexible living areas provide comfort and functionality throughout. Situated on one of the community's premier home sites, this exceptional property offers privacy, beautiful surroundings, and access to Sommers Bends resort style amenities, including pools, fitness facilities, parks, walking trails, and convenient proximity to Temecula Wine Country, shopping, dining, and top-rated schools. This is a rare opportunity to own one of SHAWOODs most desirable floor plans on an exceptional home site. Back on the market and ready for its next owner. Schedule your private tour today.
| yesterday | Listing updated with changes from the MLS® | |
| yesterday | Status changed to Pending | |
| 3 weeks ago | Listing first seen on site |

This information is deemed reliable but not guaranteed. You should rely on this information only to decide whether or not to further investigate a particular property. BEFORE MAKING ANY OTHER DECISION, YOU SHOULD PERSONALLY INVESTIGATE THE FACTS (e.g. square footage and lot size) with the assistance of an appropriate professional. You may use this information only to identify properties you may be interested in investigating further. All uses except for personal, non-commercial use in accordance with the foregoing purpose are prohibited. Redistribution or copying of this information, any photographs or video tours is strictly prohibited. This information is derived from the Internet Data Exchange (IDX) service provided by San Diego MLS®. Displayed property listings may be held by a brokerage firm other than the broker and/or agent responsible for this display. The information and any photographs and video tours and the compilation from which they are derived is protected by copyright. Copyright © 2026 San Diego MLS®.
Last checked 2026
Did you know? You can invite friends and family to your search. They can join your search, rate and discuss listings with you.