
32369 Daybrook TerraceTemecula, CA 92591
Due to the health concerns created by Coronavirus we are offering personal 1-1 online video walkthough tours where possible.
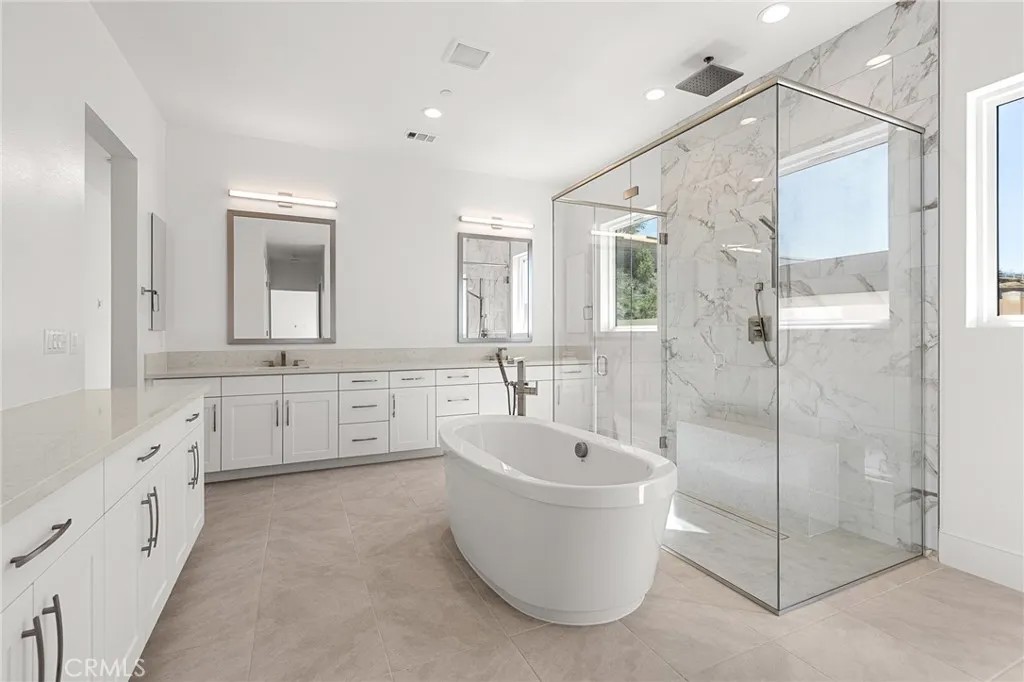
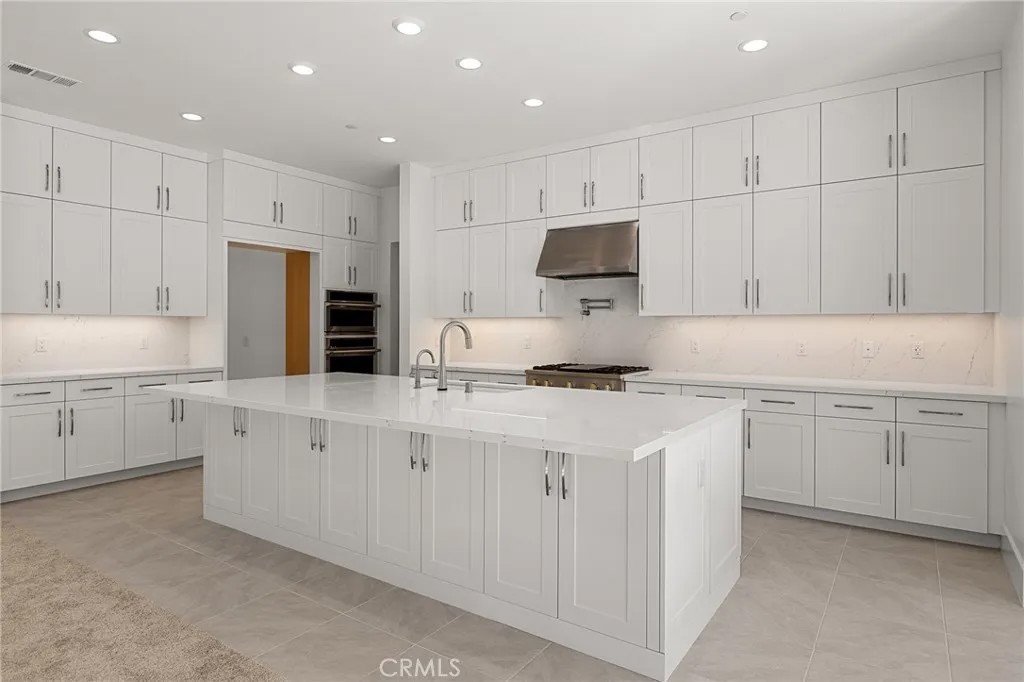
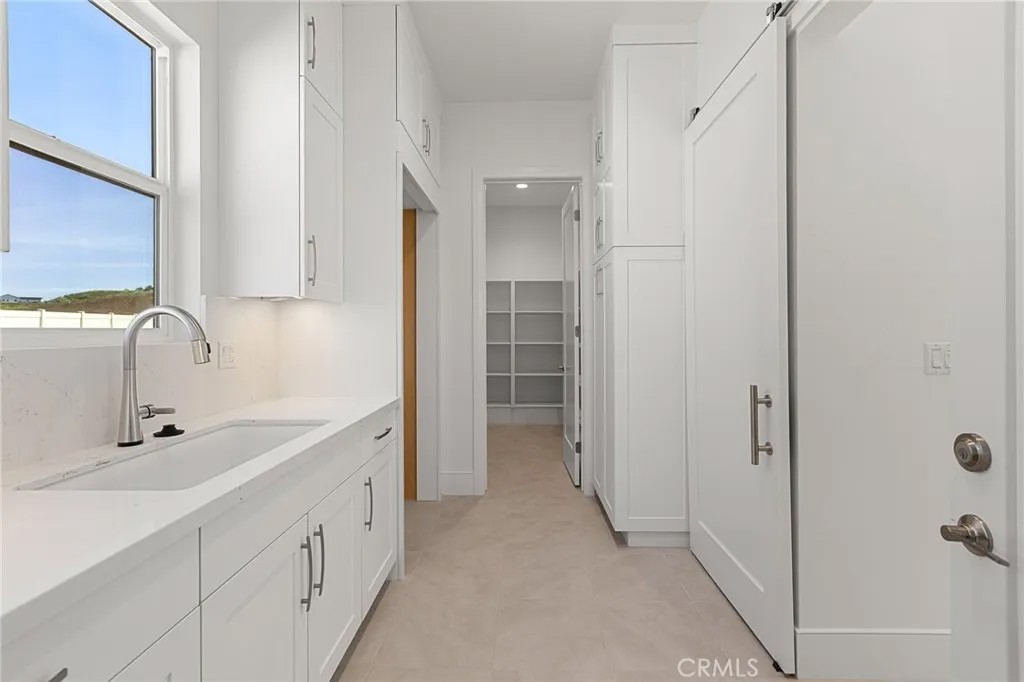
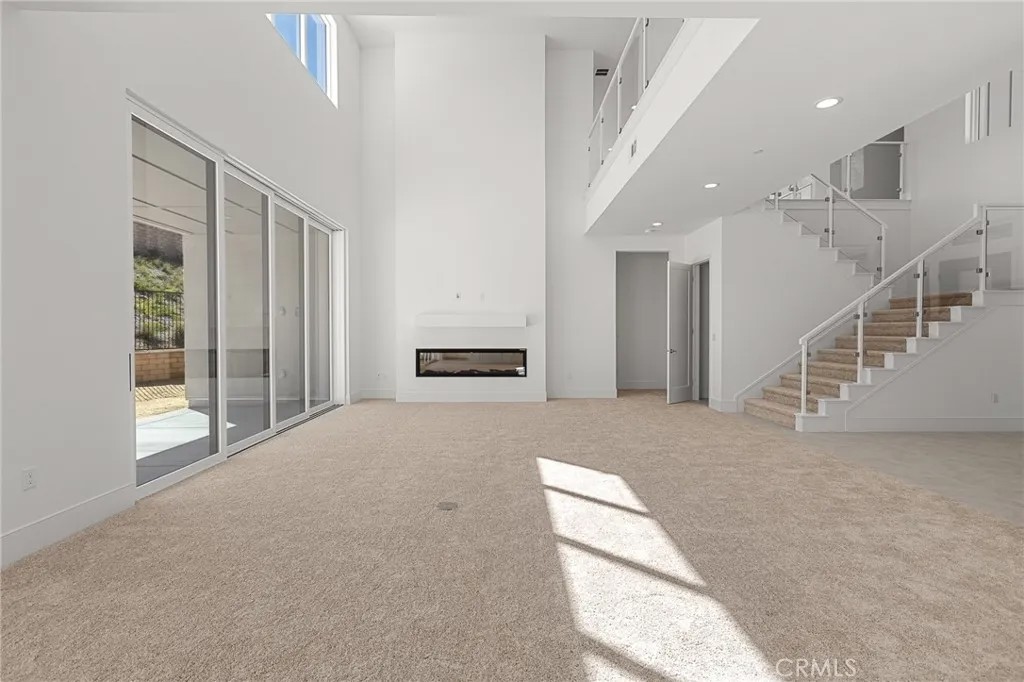
Introducing new construction built in an innovative Japanese method of post-and-beam construction, based on ancient techniques! Refreshing modern architecture, soaring 20-foot ceilings, fitness rooms and large outdoor covered patios all enhance the desirable Southern California lifestyle near Temeculas scenic Wine Country. This neighborhood in desirable Sommers Bend features 7 floor plans on 10,000 to 20,000 square foot homesites. Residents can enjoy use of a community recreation center with pool and gym. Featured is the 2-story Sachi Plan 6 with 4 bedrooms + bonus room, 4 baths, 2 half baths and split 3-car garage. Two primary bedrooms, one on each level, create an opportunity for multi-generational households. Designer-selected finishes include a glass-panel staircase, a prep kitchen, a chefs dream with quartz counters. A solar system, a Tesla back-up battery, an EV charger, whole house water and air filters and front yard landscaping are all part of the rare value.
| 3 weeks ago | Listing updated with changes from the MLS® | |
| 3 weeks ago | Listing first seen on site |

This information is deemed reliable but not guaranteed. You should rely on this information only to decide whether or not to further investigate a particular property. BEFORE MAKING ANY OTHER DECISION, YOU SHOULD PERSONALLY INVESTIGATE THE FACTS (e.g. square footage and lot size) with the assistance of an appropriate professional. You may use this information only to identify properties you may be interested in investigating further. All uses except for personal, non-commercial use in accordance with the foregoing purpose are prohibited. Redistribution or copying of this information, any photographs or video tours is strictly prohibited. This information is derived from the Internet Data Exchange (IDX) service provided by San Diego MLS®. Displayed property listings may be held by a brokerage firm other than the broker and/or agent responsible for this display. The information and any photographs and video tours and the compilation from which they are derived is protected by copyright. Copyright © 2026 San Diego MLS®.
Last checked 2026
Did you know? You can invite friends and family to your search. They can join your search, rate and discuss listings with you.