
39025 E Benton RdTemecula, CA 92592
Due to the health concerns created by Coronavirus we are offering personal 1-1 online video walkthough tours where possible.
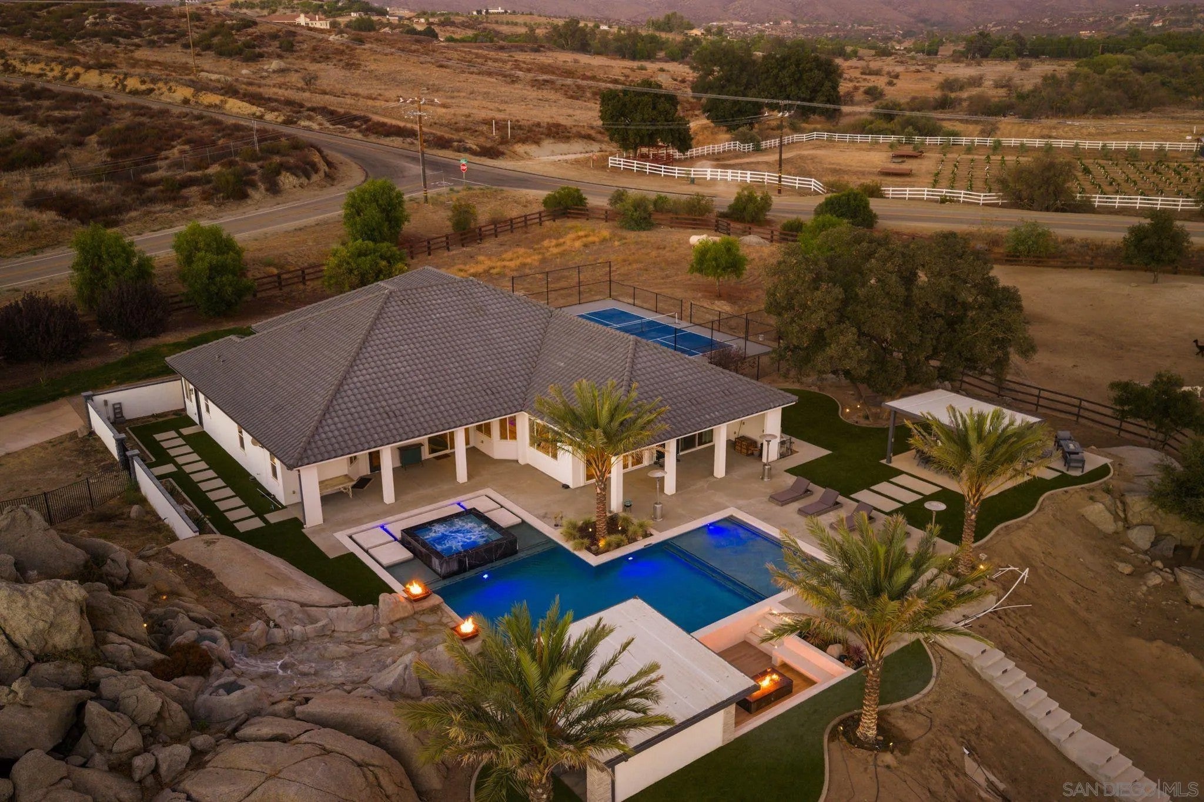
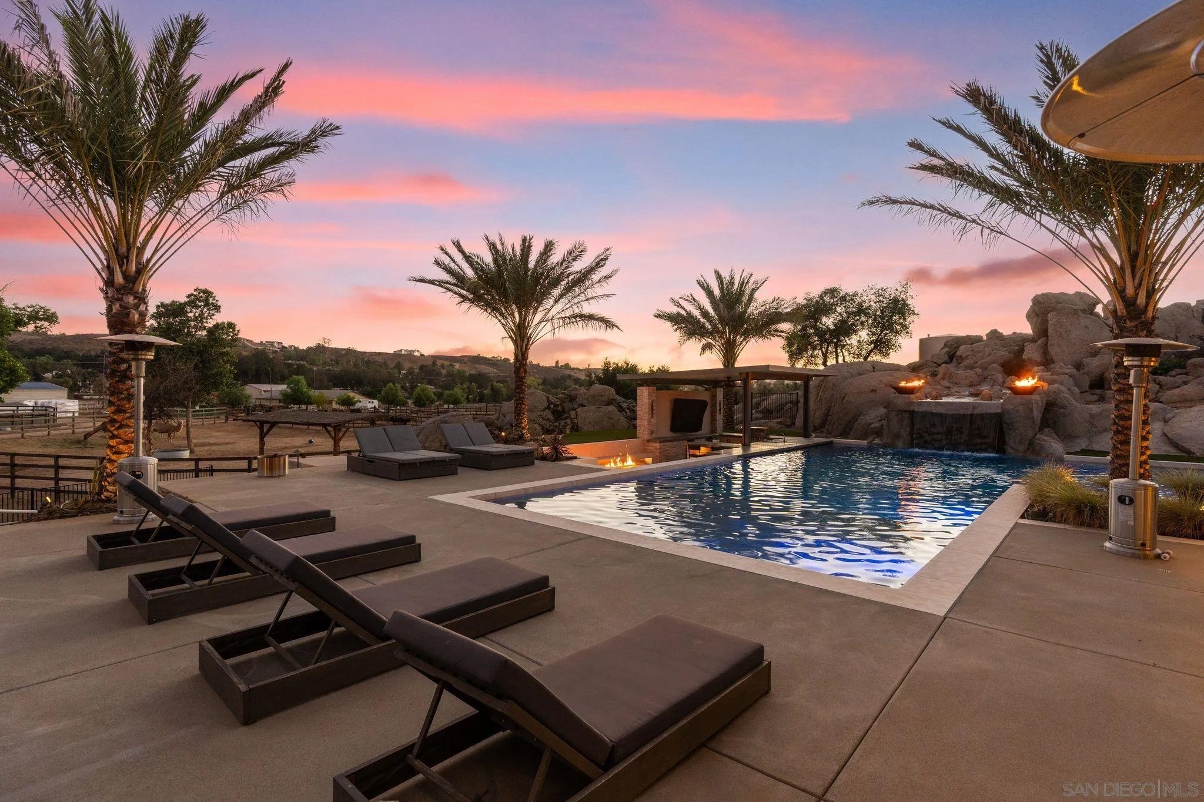
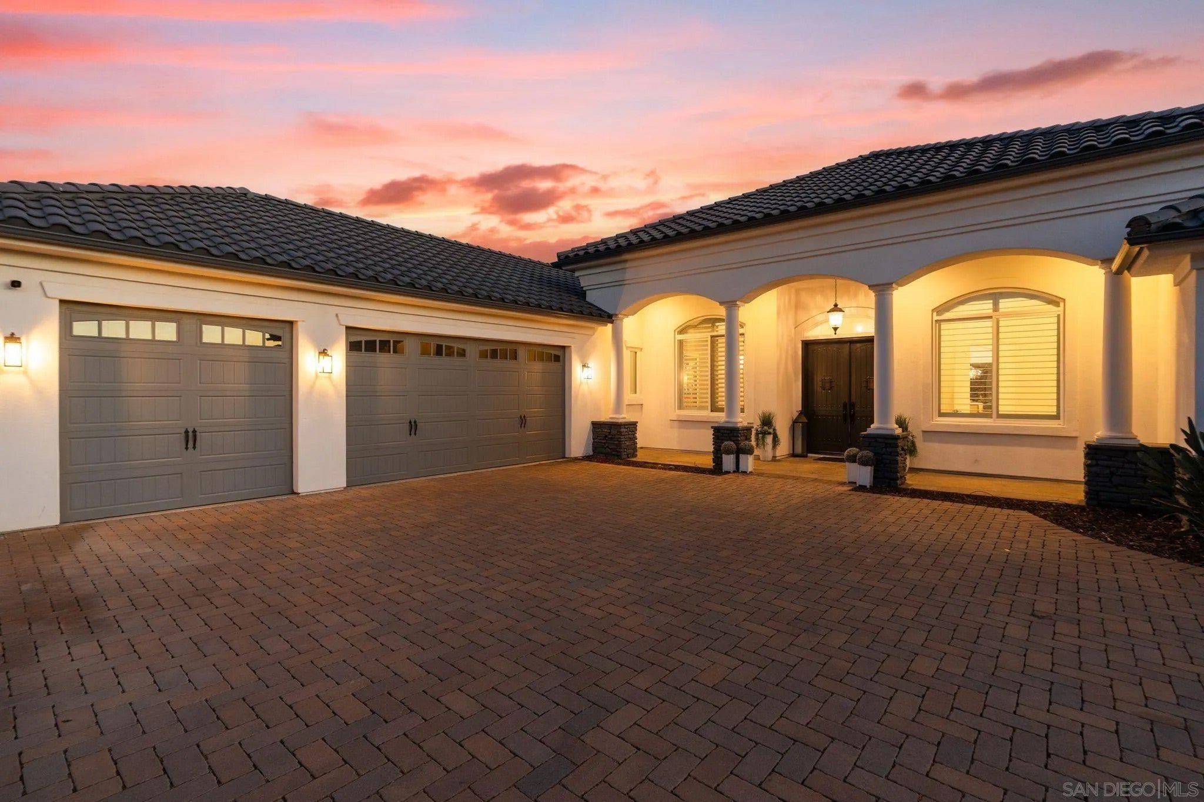
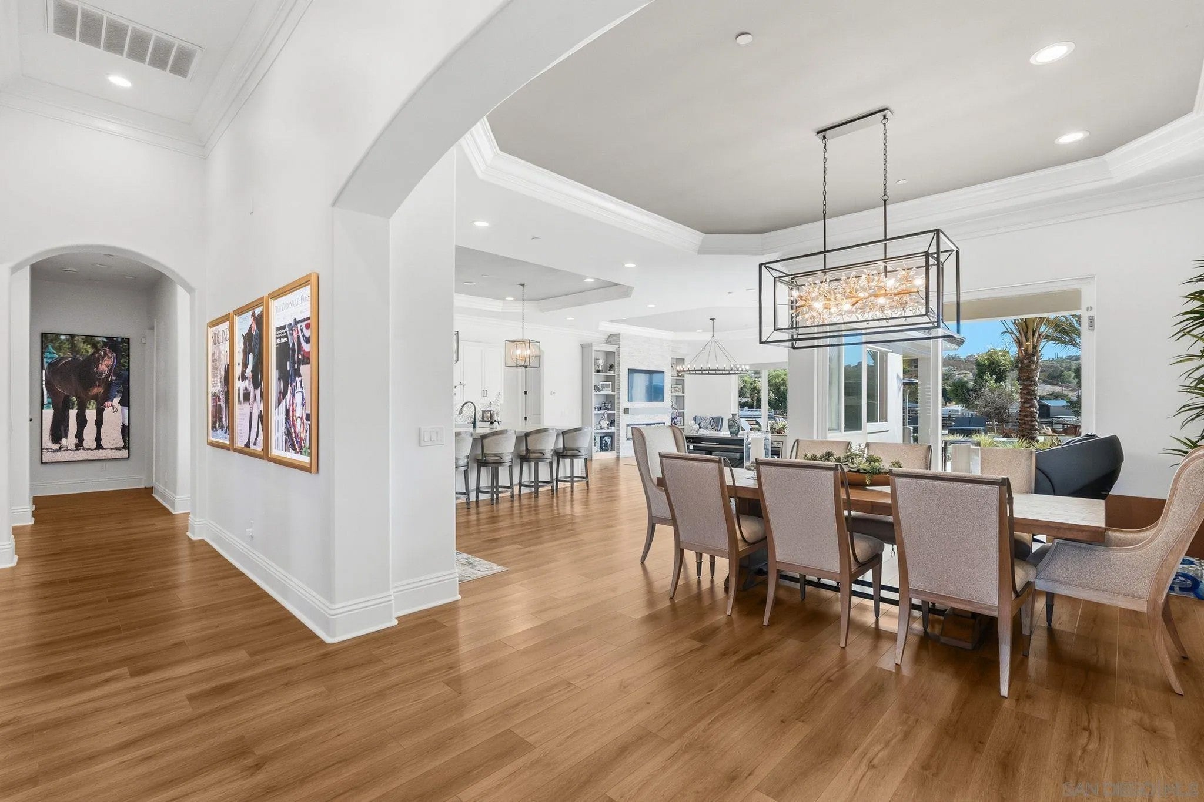
Set on 5.02 acres, this fully remodeled Temecula estate offers 4 bedrooms, 5 bathrooms, and 4,346 square feet designed for effortless Southern California living. The bright, open floor plan centers around an expansive kitchen with a large island and flows seamlessly into generous living and dining spaces, with abundant natural light throughout. Outside, the property transforms into a private retreat with a pool and dramatic rock waterfall, multiple fire pits, outdoor kitchen, sport court, and ample areas for lounging and entertaining. Several pastures add versatility for horses and animals while preserving the open feel of the acreage, with a well for irrigation. Thoughtfully updated from top to bottom and surrounded by an impressive collection of amenities, this is a home designed to make every day feel like a getaway. This home is offered separately or together with the adjoining parcels which feature two large arenas, a second home and 16 stall barn.
| a month ago | Listing updated with changes from the MLS | |
| a month ago | Listing first seen on site |

This information is deemed reliable but not guaranteed. You should rely on this information only to decide whether or not to further investigate a particular property. BEFORE MAKING ANY OTHER DECISION, YOU SHOULD PERSONALLY INVESTIGATE THE FACTS (e.g. square footage and lot size) with the assistance of an appropriate professional. You may use this information only to identify properties you may be interested in investigating further. All uses except for personal, non-commercial use in accordance with the foregoing purpose are prohibited. Redistribution or copying of this information, any photographs or video tours is strictly prohibited. This information is derived from the Internet Data Exchange (IDX) service provided by San Diego MLS®. Displayed property listings may be held by a brokerage firm other than the broker and/or agent responsible for this display. The information and any photographs and video tours and the compilation from which they are derived is protected by copyright. Copyright © 2026 San Diego MLS®.
Last checked 2026
Did you know? You can invite friends and family to your search. They can join your search, rate and discuss listings with you.