
32213 Daybrook TerTemecula, CA 92591
Due to the health concerns created by Coronavirus we are offering personal 1-1 online video walkthough tours where possible.
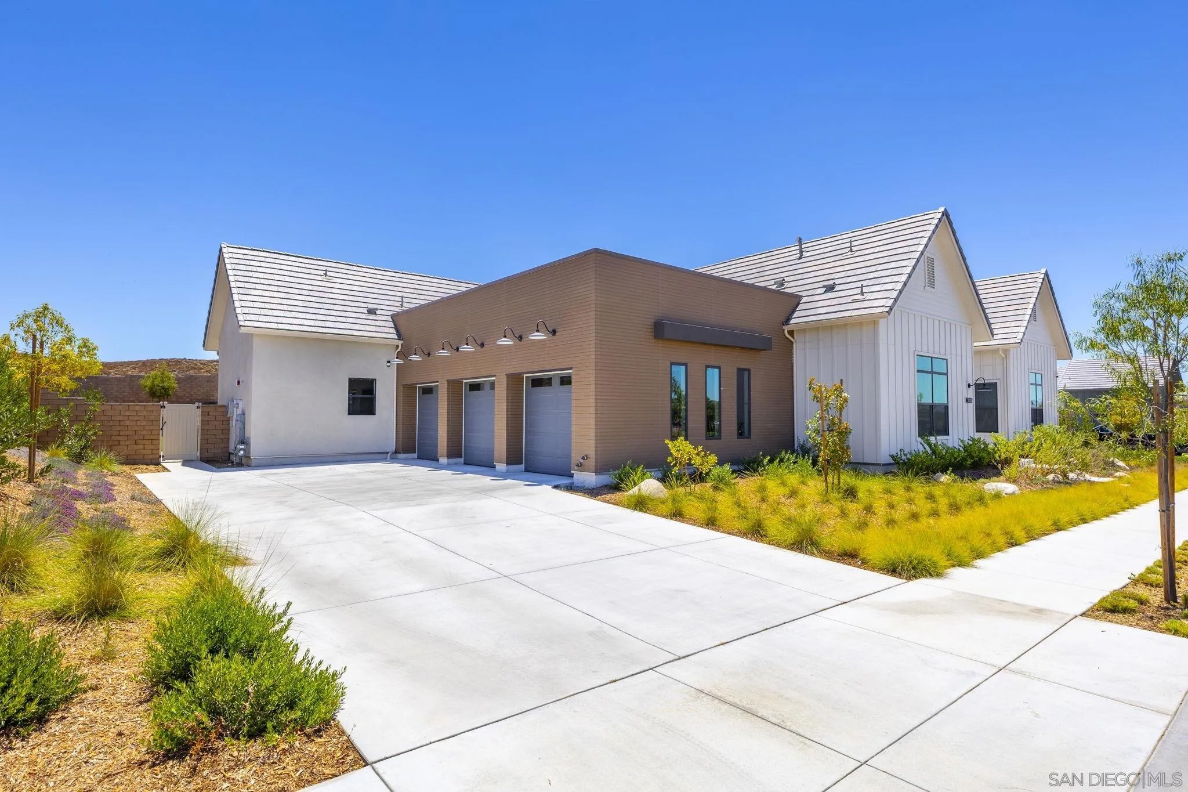
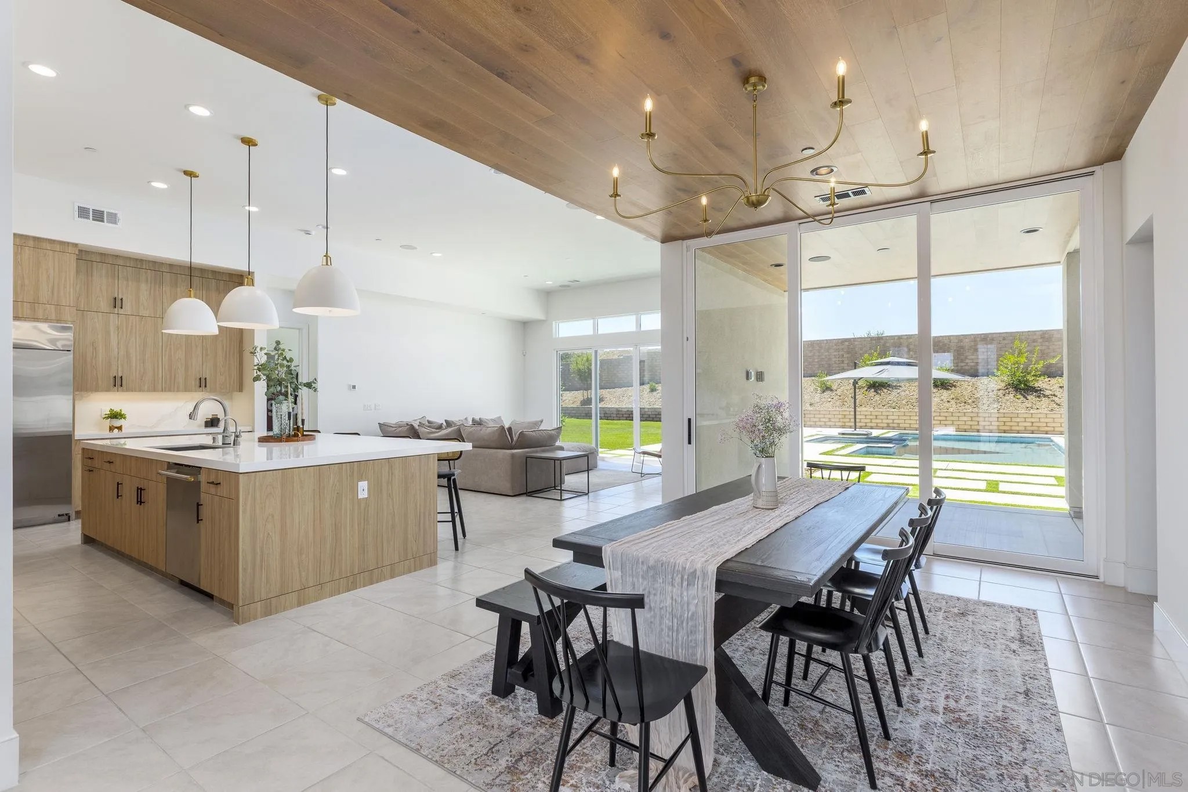
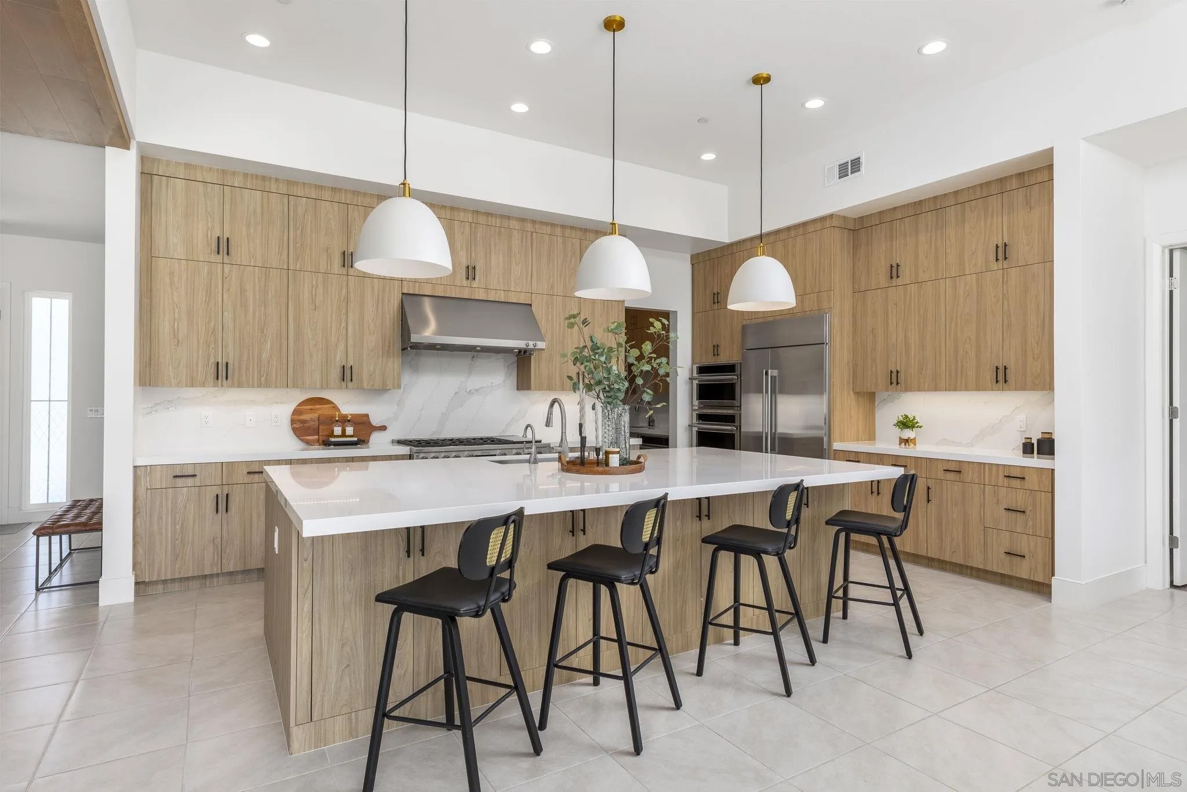
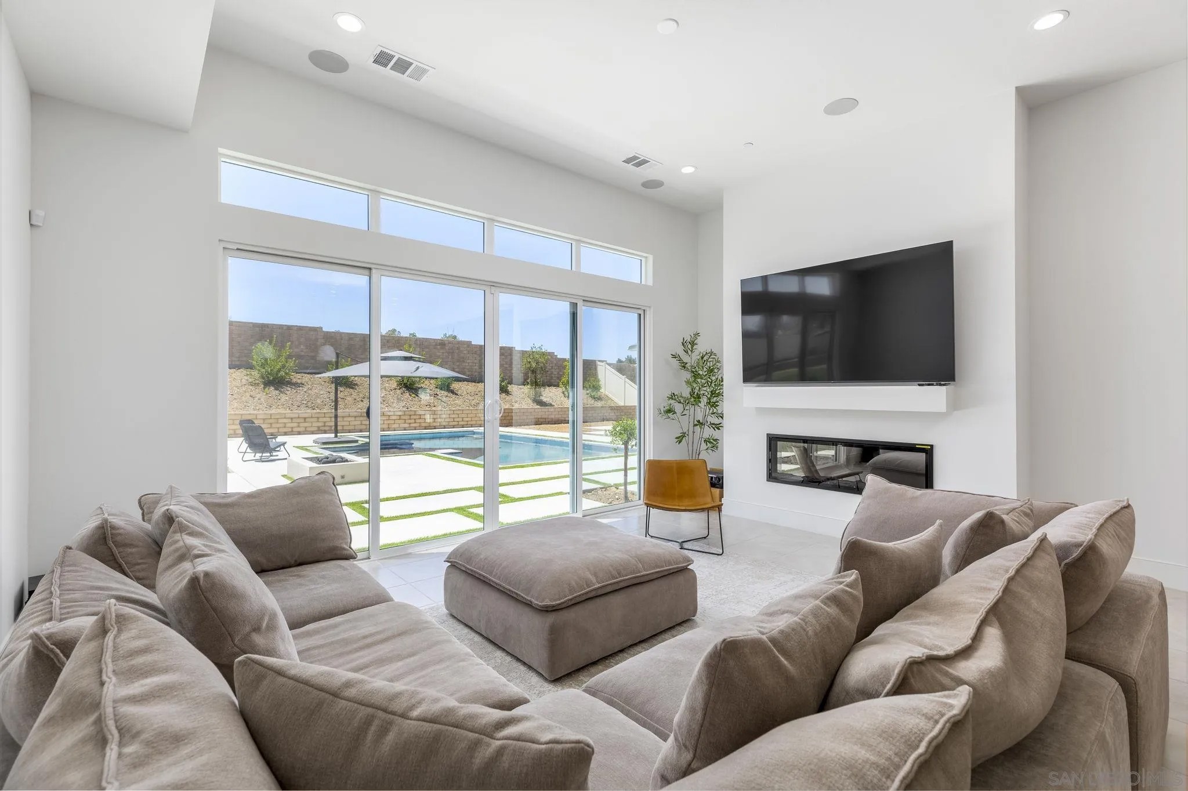
Only 57 ever built. One available now. $300k in upgrades!! In the heart of Temecula wine country, in the SHAWOOD gated community, sits a home that raises the bar for what single-story luxury should look like. This is the YURI model — one of just 57 SHAWOOD residences ever built here as part of Sekisui House luxury division. Every beam, joint, and panel is fabricated to exact specification. Set on a massive ½ acre premium lot with a newly completed resort-style backyard is nothing short of spectacular — with a brand-new pool and spa, designed for entertaining at scale. Still plenty of room for a sport court, garden or ADU. The chef’s kitchen is anchored by a full Monogram Statement Collection: a 48” professional range with hood, wall oven, Advantium microwave, fully integrated dishwasher, and 42” built-in refrigerator. A dedicated prep kitchen adds a second built-in refrigerator. Custom Modern Olmo Miele cabinetry, slab countertops, and an oversized island tie it all together. The great room opens to the outdoors through multiple upgraded multi-panel sliders, flooded with light from Clearview ceiling windows and anchored by a dramatic 60” ORION electric fireplace. The primary suite features an upgraded walk-in closet, glass enclosures, and a Freestanding Soaking Tub that deserves a moment of its own. The guest casita with its own private entrance--easily converted into a JADU. Add paid solar, Tesla batter storage, EV charger, and an extended ceiling with exposed beam -- and you have a home that was simply not built to compromise. Full upgrade list avail upon request.
| 2 weeks ago | Listing updated with changes from the MLS® | |
| 4 weeks ago | Listing first seen on site |

This information is deemed reliable but not guaranteed. You should rely on this information only to decide whether or not to further investigate a particular property. BEFORE MAKING ANY OTHER DECISION, YOU SHOULD PERSONALLY INVESTIGATE THE FACTS (e.g. square footage and lot size) with the assistance of an appropriate professional. You may use this information only to identify properties you may be interested in investigating further. All uses except for personal, non-commercial use in accordance with the foregoing purpose are prohibited. Redistribution or copying of this information, any photographs or video tours is strictly prohibited. This information is derived from the Internet Data Exchange (IDX) service provided by San Diego MLS®. Displayed property listings may be held by a brokerage firm other than the broker and/or agent responsible for this display. The information and any photographs and video tours and the compilation from which they are derived is protected by copyright. Copyright © 2026 San Diego MLS®.
Last checked 2026
Did you know? You can invite friends and family to your search. They can join your search, rate and discuss listings with you.