
10735 QUEEN AVENUELa Mesa, CA 91941
Due to the health concerns created by Coronavirus we are offering personal 1-1 online video walkthough tours where possible.
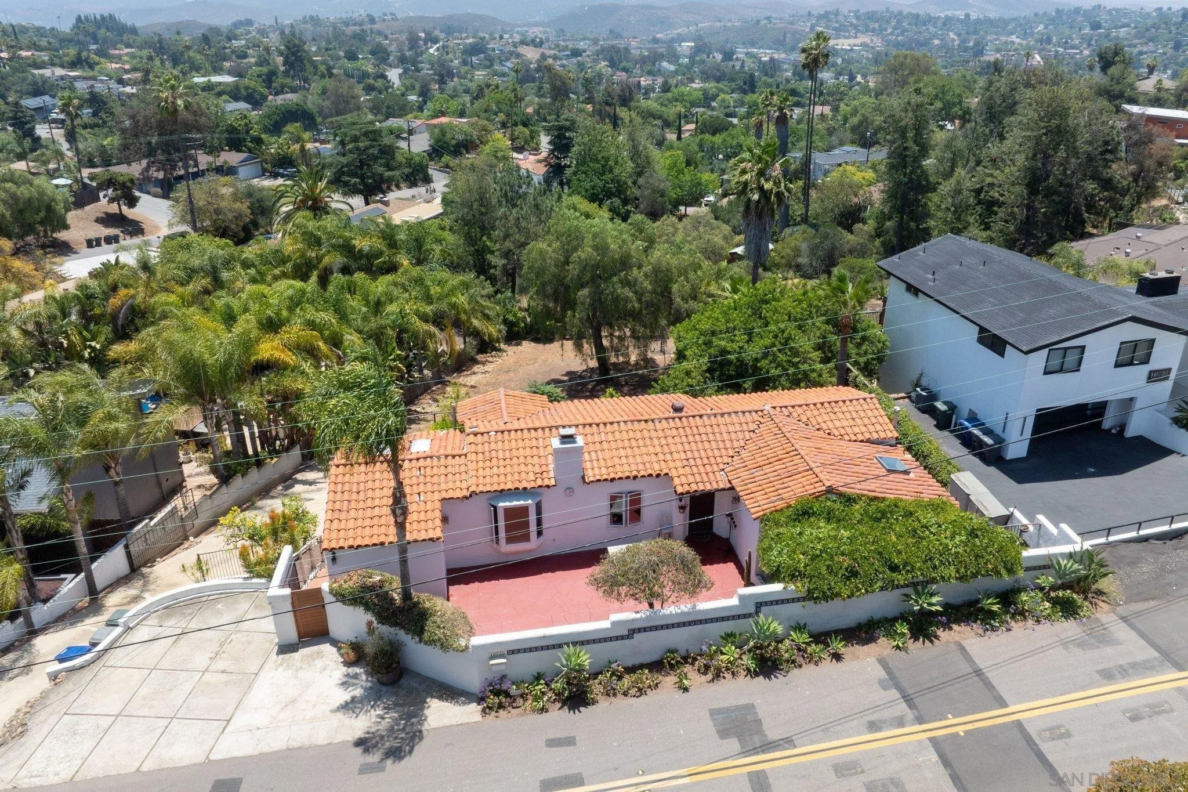
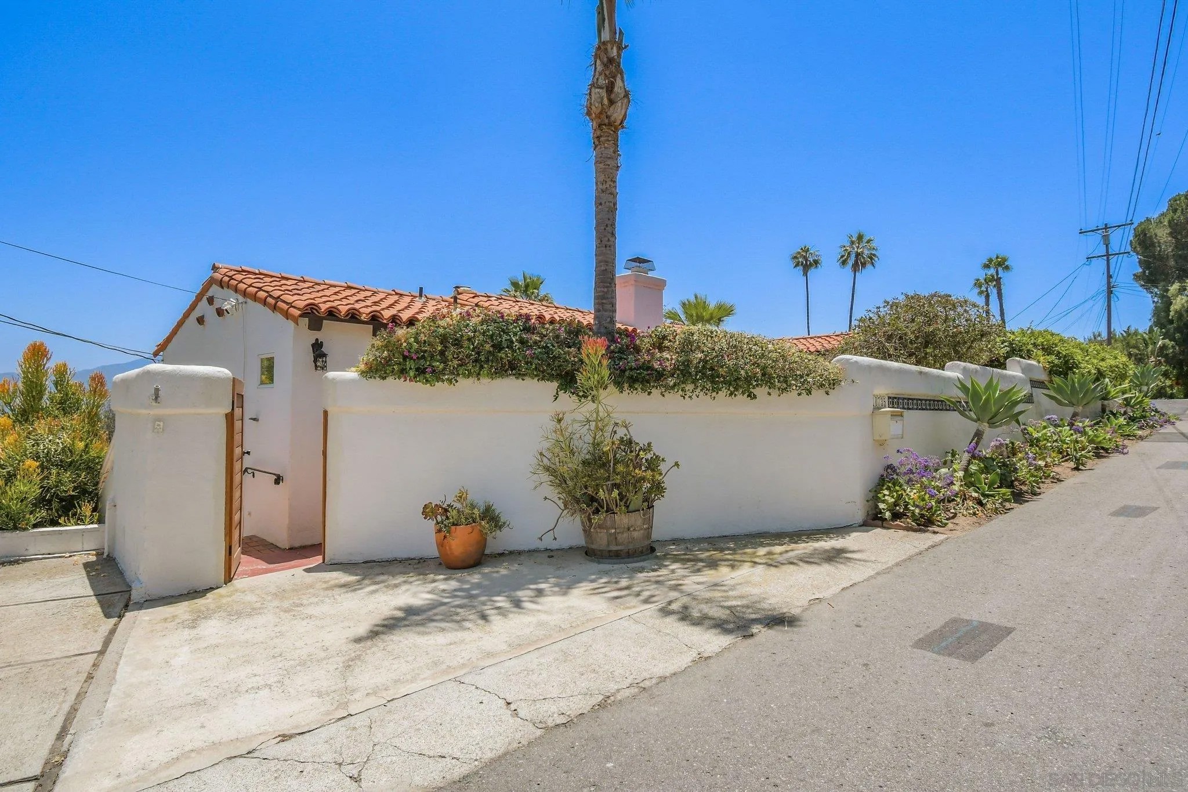
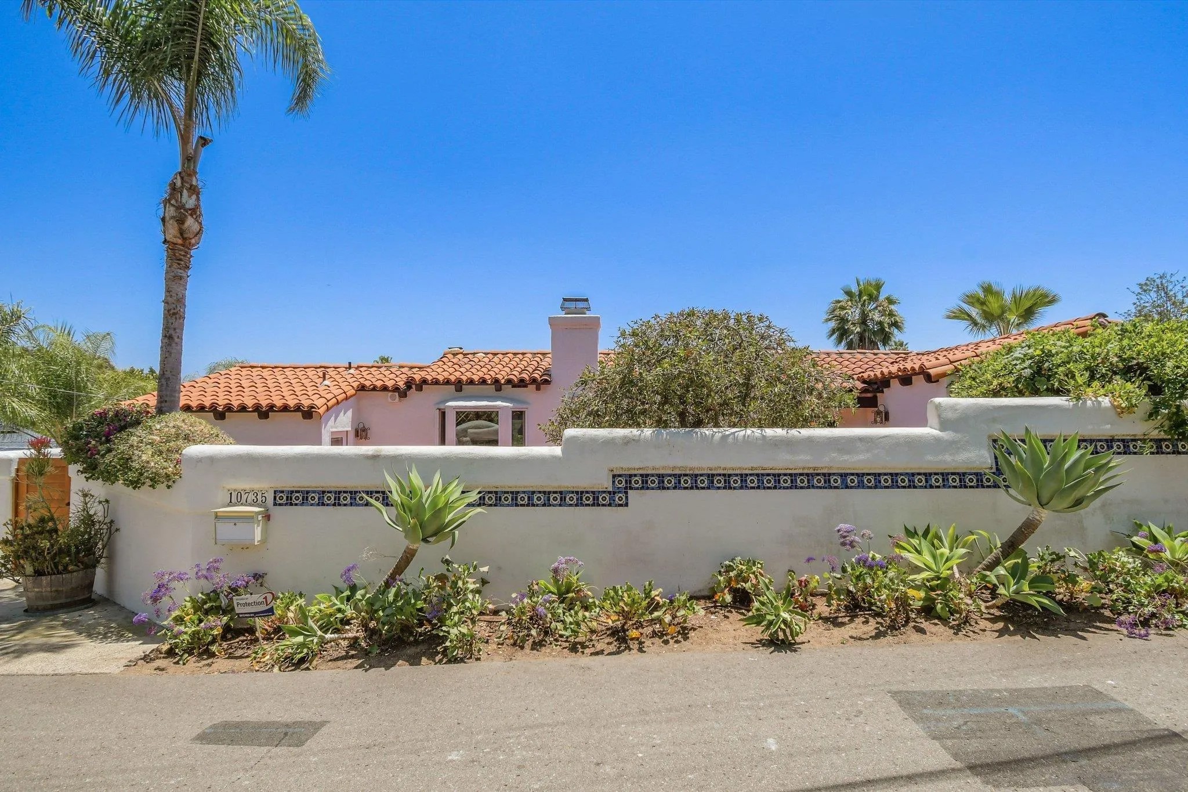
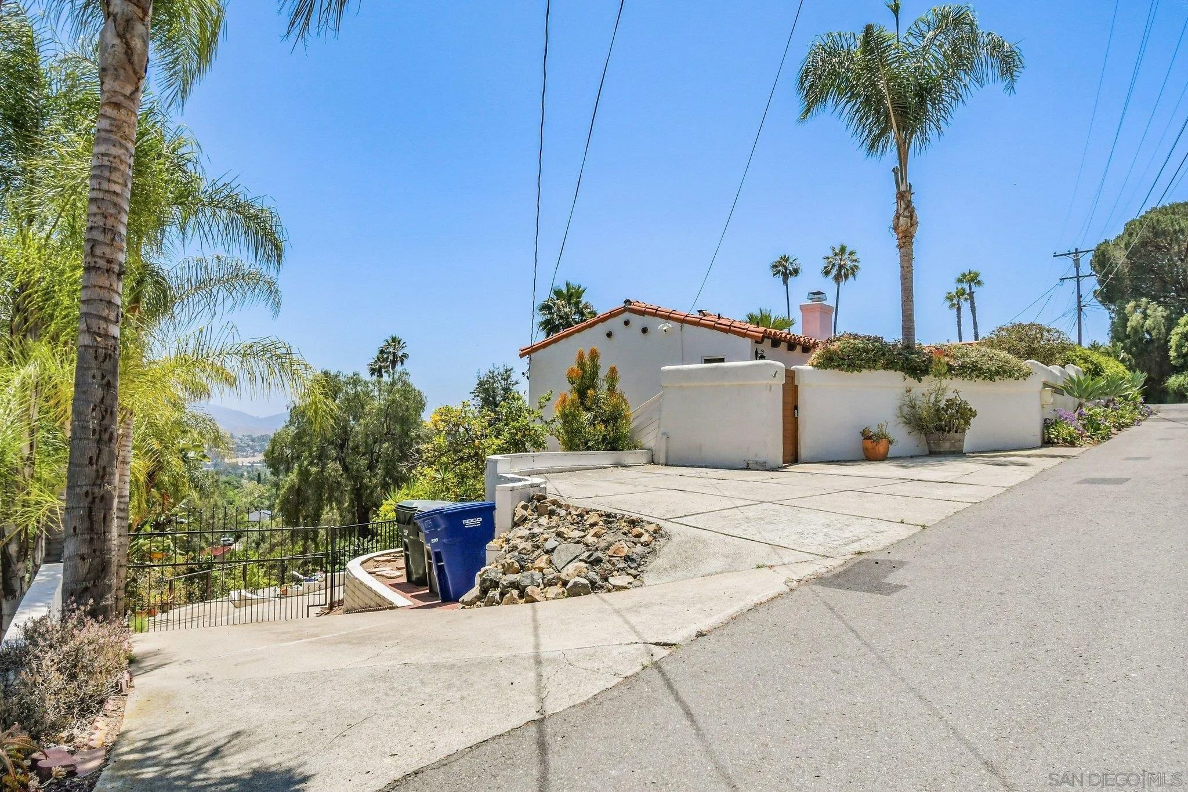
1934 Spanish Revival Mt. Helix view home privately set behind a walled courtyard entry. Living room, dining area, kitchen, and primary bedroom capture sweeping mountain and countryside views. Features include hardwood floors, arched doorways, tilework, skylights, beamed living room, arched gas fireplace, updated kitchen, new energy-efficient windows, smart thermostat, A/C, brand-new pool, mature landscaping, fruit trees, ample parking, and dry basement with sauna. See Supplement. The setting and architecture of this property reflect an earlier chapter of Mt. Helix history. In the 1920s and 1930s, the Mt. Helix/Calavo Gardens area developed as a distinctive rural-suburban hillside community known for generous homesites, avocado and citrus groves, privacy, and Mediterranean-inspired residences. Homes from this period were often designed to respond to the natural terrain, with courtyards, garden spaces, arched forms, tile details, and indoor-outdoor connections suited to Southern California’s climate. Built in 1934, this Spanish Revival-style residence carries that Old California character forward while offering meaningful modern updates. Its elevated, sloped lot is central to the home’s appeal. The living room, dining area, kitchen, and primary bedroom are all oriented toward sweeping mountain and countryside views, allowing the setting to be experienced from the home’s main daily living spaces rather than only from the exterior grounds. Large new energy-efficient vinyl windows enhance this view orientation and bring abundant natural light into the interior. The beamed living room, arched gas fireplace, original hardwood floors, arched openings, detailed tilework, and skylights contribute to the period character, while the updated kitchen with stone counters and newer stainless appliances provides present-day function. The formal dining area features a bay window, and the primary suite includes mountain outlooks, a private view deck, and custom closet built-ins. Outdoor areas continue the home’s Spanish Revival feel and Mt. Helix lifestyle. A walled courtyard entry creates privacy from the street, while the private front patio, vine-covered arbor, mature landscaping, fruit trees, added trees, and irrigation improvements create a layered garden setting. The brand-new pool and surrounding outdoor spaces provide areas for relaxing, dining, and entertaining while preserving the property’s quiet hillside character. Additional improvements and features include heating and air conditioning, smart thermostat, skylights in the kitchen and bath areas, ample gated and off-street parking, and a large dry basement with storage and sauna. The lot may offer flexibility for future improvements or expansion, subject to buyer investigation and applicable requirements. With its 1934 construction, Spanish Revival details, elevated view orientation, private courtyard approach, newer pool, and mature landscape setting, this property offers a rare combination of architectural character, privacy, views, and livability in one of La Mesa’s most established hillside neighborhoods.
| 2 days ago | Listing updated with changes from the MLS® | |
| 2 days ago | Status changed to Pending | |
| a month ago | Listing first seen on site |

This information is deemed reliable but not guaranteed. You should rely on this information only to decide whether or not to further investigate a particular property. BEFORE MAKING ANY OTHER DECISION, YOU SHOULD PERSONALLY INVESTIGATE THE FACTS (e.g. square footage and lot size) with the assistance of an appropriate professional. You may use this information only to identify properties you may be interested in investigating further. All uses except for personal, non-commercial use in accordance with the foregoing purpose are prohibited. Redistribution or copying of this information, any photographs or video tours is strictly prohibited. This information is derived from the Internet Data Exchange (IDX) service provided by San Diego MLS®. Displayed property listings may be held by a brokerage firm other than the broker and/or agent responsible for this display. The information and any photographs and video tours and the compilation from which they are derived is protected by copyright. Copyright © 2026 San Diego MLS®.
Last checked 2026
Did you know? You can invite friends and family to your search. They can join your search, rate and discuss listings with you.