
3975 Apore StLa Mesa, CA 91941
Due to the health concerns created by Coronavirus we are offering personal 1-1 online video walkthough tours where possible.
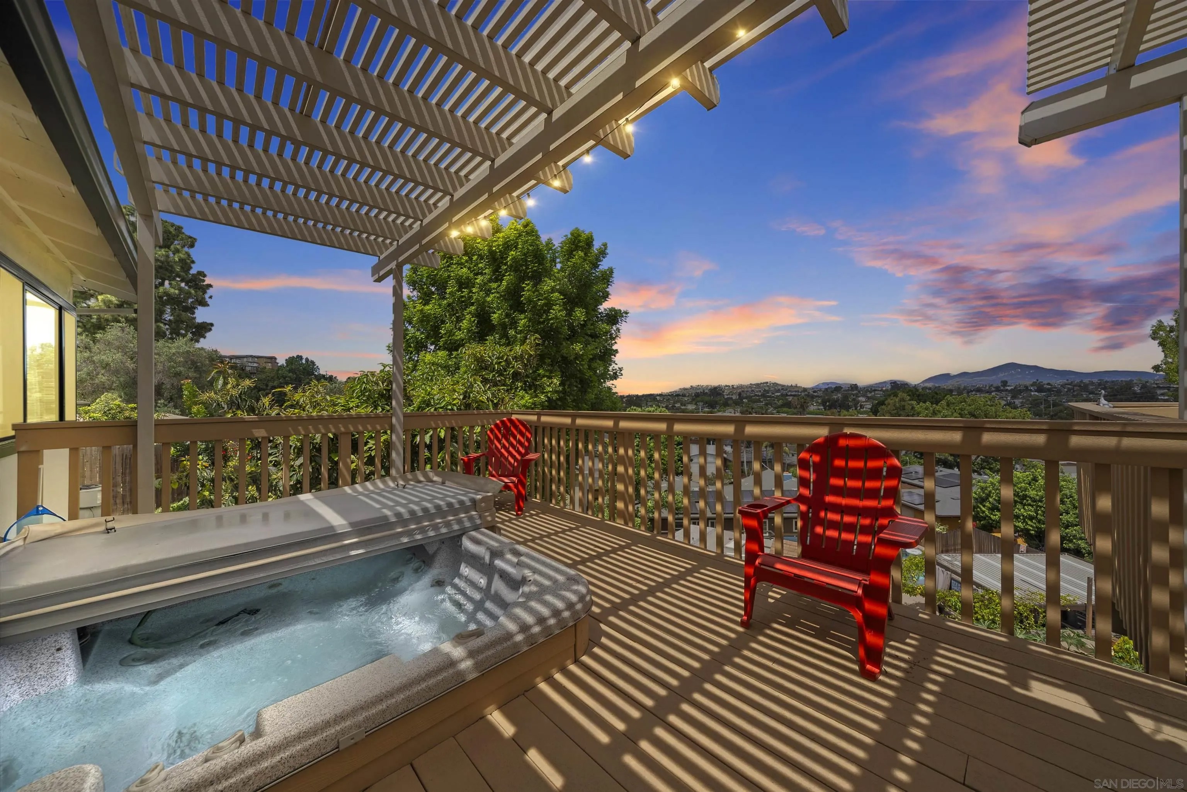
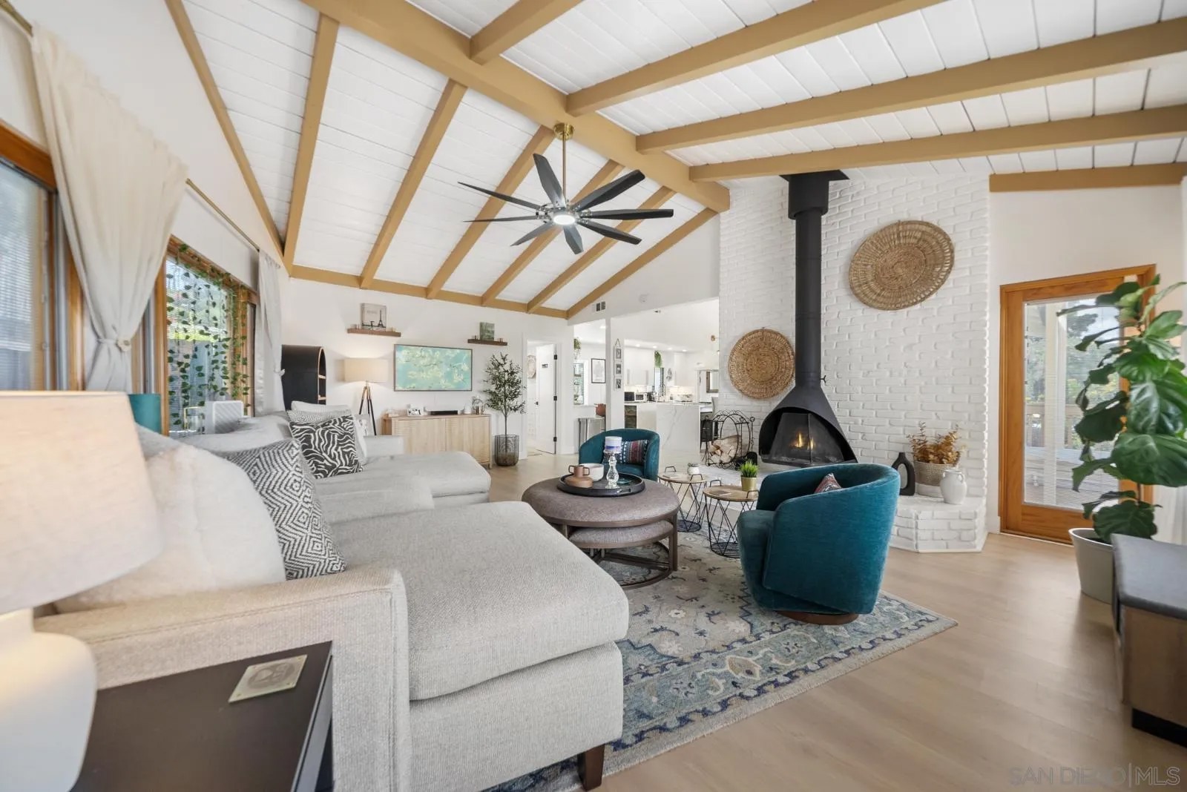
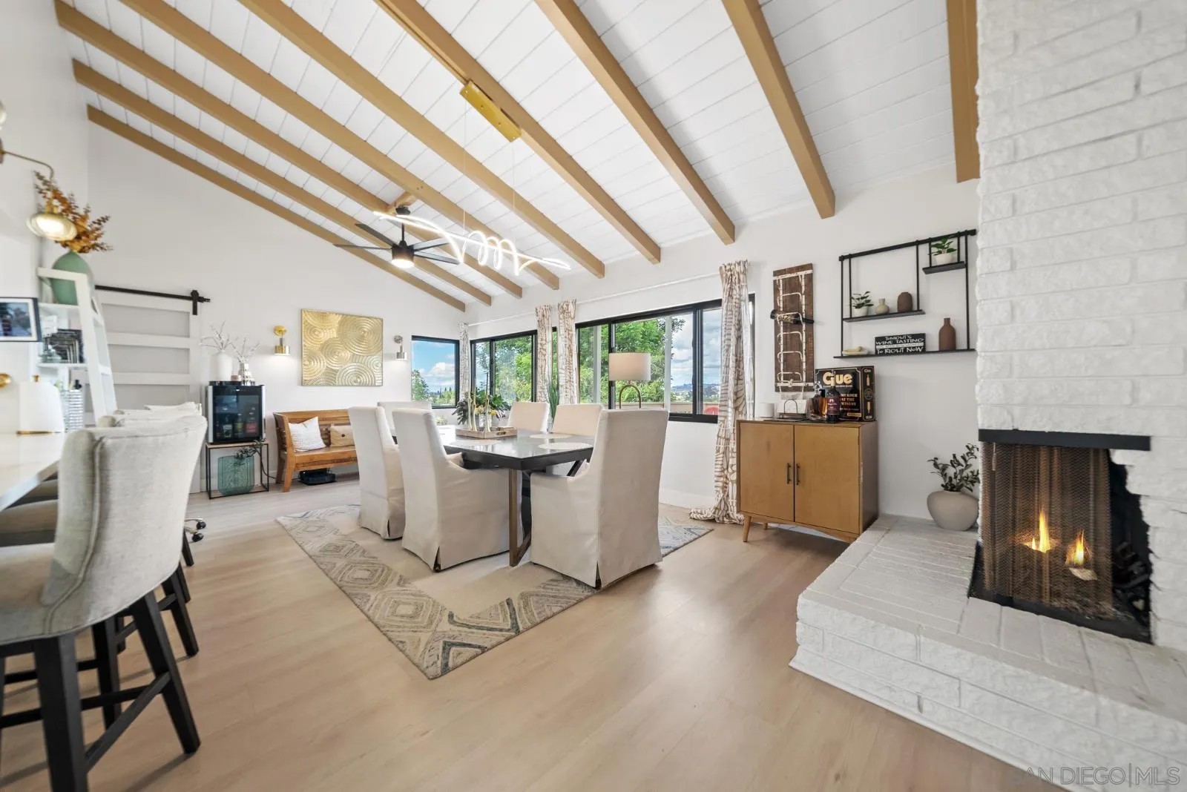
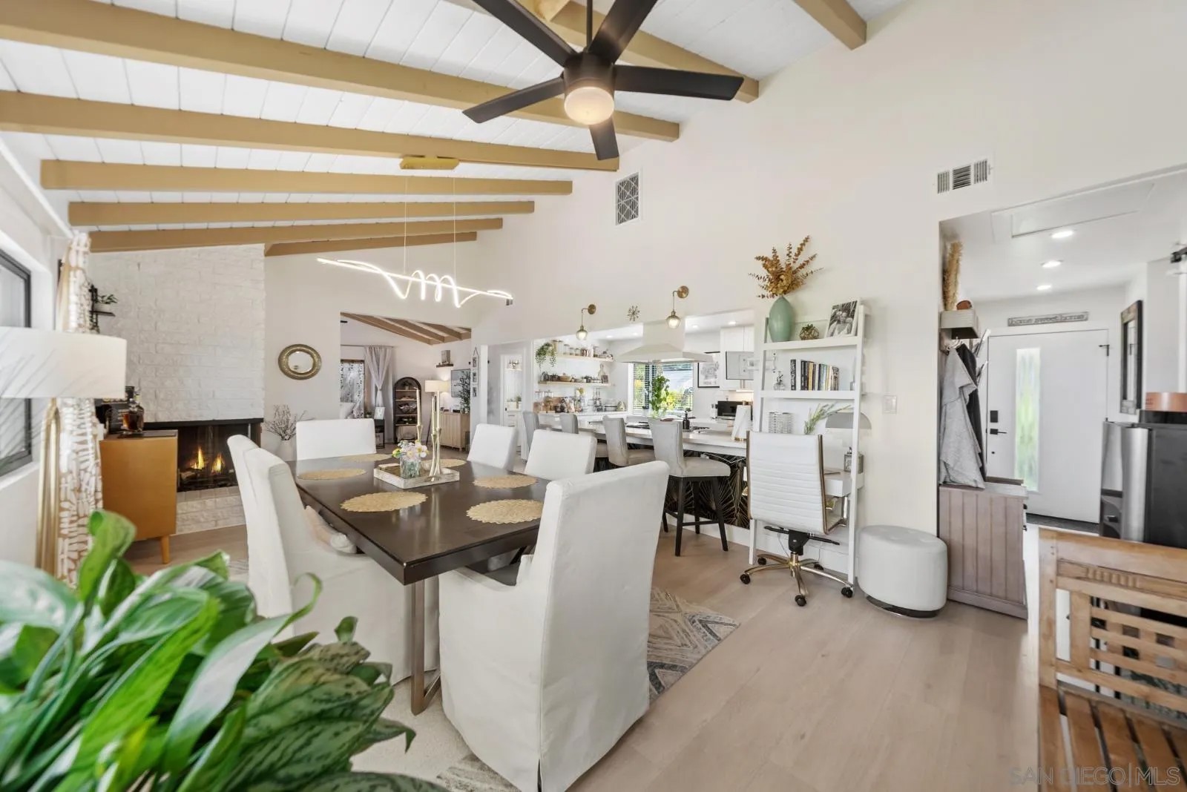
Situated in La Mesa’s desirable Highland Manor neighborhood, This beautifully upgraded SPLIT-LEVEL home is tucked away on a quiet cul-de-sac and is completely move-in ready. Perched on an elevated lot, this home features an expansive deck INSTEAD of a traditional grassy backyard, making it ideal for buyers who prefer low-maintenance outdoor living and incredible views. It serves as the home’s primary outdoor living space, creating the perfect setting for entertaining and relaxation. The sellers have invested over $85,000 in improvements, including 18 brand-new Renewal by Andersen black-frame windows, adding exceptional curb appeal and energy efficiency. Additional upgrades include updated PVC plumbing, a newly vented kitchen hood, fresh attic insulation, exterior dryer venting, upgraded electrical, a remodeled downstairs bathroom with a newly added shower, a smart toilet in the primary suite, new ceiling fan wiring, a dining room ceiling fan, additional outlets near the primary and guest bathrooms, a serviced hot tub with a new cover, and a charming retaining wall surrounding the mature avocado tree. Now offering a complimentary 1-0 interest rate buydown to help reduce the buyer’s monthly payment during the first year of ownership. If you’ve been searching for a beautifully updated home with spectacular views, quality upgrades, and exceptional outdoor entertaining space, this is an opportunity you won’t want to miss.
| 7 days ago | Listing updated with changes from the MLS® | |
| 3 weeks ago | Price changed to $1,355,000 | |
| 3 months ago | Status changed to Active | |
| 3 months ago | Listing first seen on site |

This information is deemed reliable but not guaranteed. You should rely on this information only to decide whether or not to further investigate a particular property. BEFORE MAKING ANY OTHER DECISION, YOU SHOULD PERSONALLY INVESTIGATE THE FACTS (e.g. square footage and lot size) with the assistance of an appropriate professional. You may use this information only to identify properties you may be interested in investigating further. All uses except for personal, non-commercial use in accordance with the foregoing purpose are prohibited. Redistribution or copying of this information, any photographs or video tours is strictly prohibited. This information is derived from the Internet Data Exchange (IDX) service provided by San Diego MLS®. Displayed property listings may be held by a brokerage firm other than the broker and/or agent responsible for this display. The information and any photographs and video tours and the compilation from which they are derived is protected by copyright. Copyright © 2026 San Diego MLS®.
Last checked 2026